
Solar carport foundations: caissons vs spread footings
A cantilevered canopy puts a large overturning moment on each column, so the foundation is the structural heart of a solar carport. How caissons and spread footings differ, when each is used, what the geotechnical report tells the engineer, and how deck-mounted canopies work.
6 min read · Updated October 6, 2026
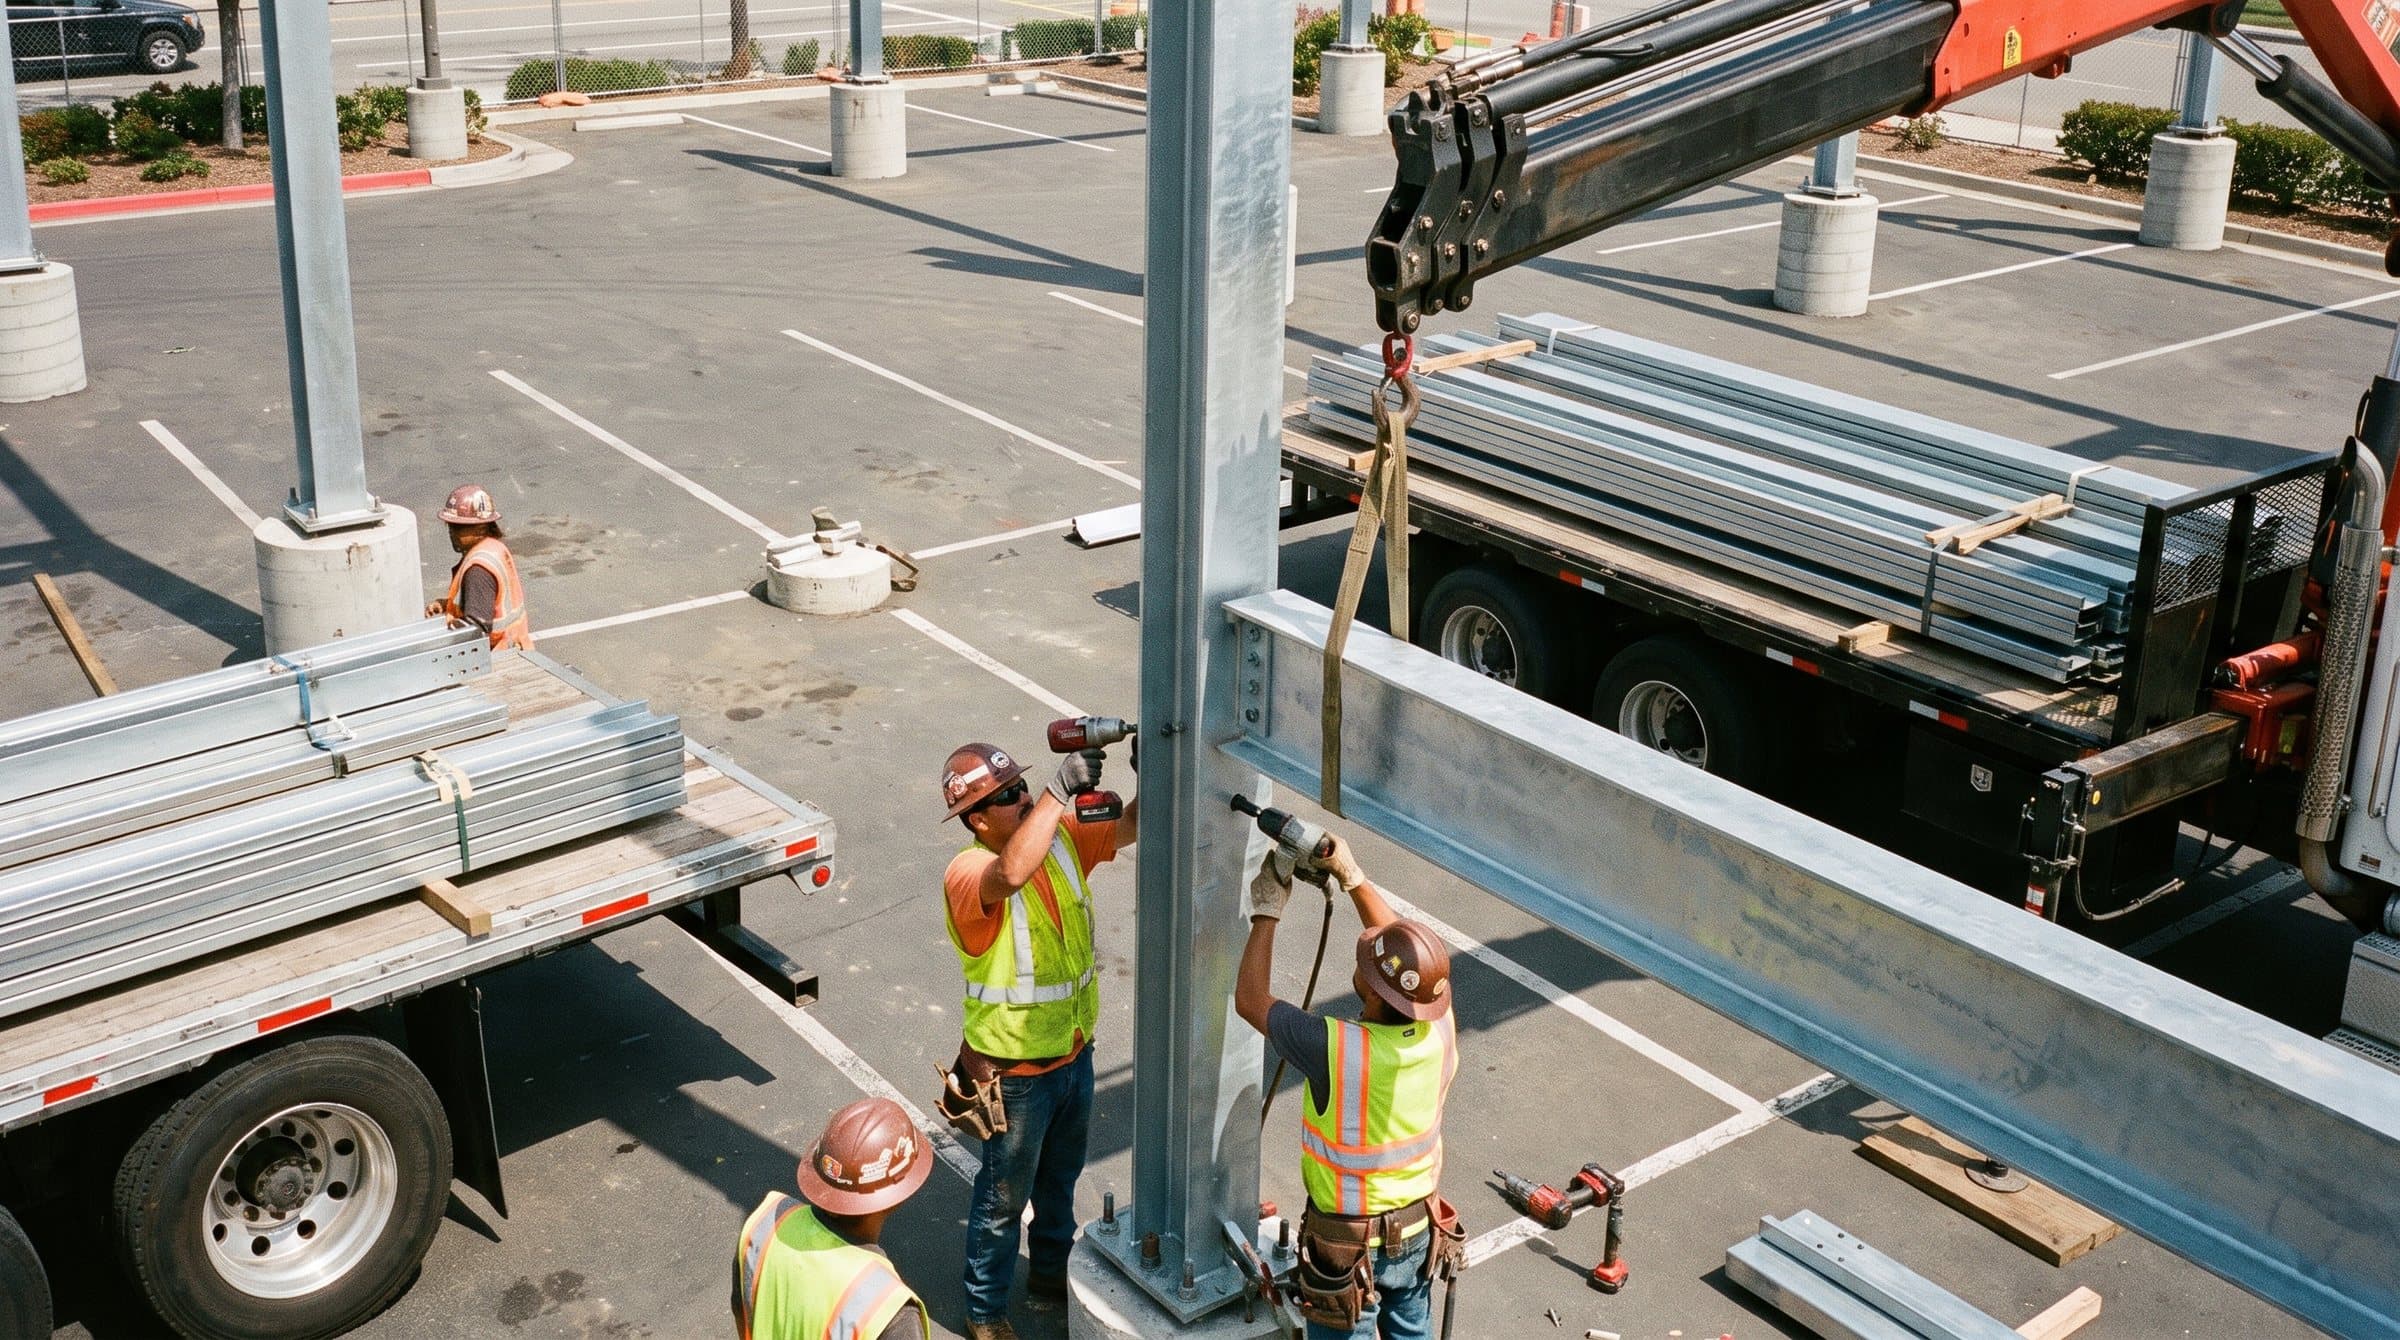
A solar carport looks like a roof on posts, but structurally it is a row of cantilevers. Wind under the array and the weight of the beam reaching out over the cars both try to tip each column over, and the only thing resisting that is the foundation. That is why canopy engineering starts with the soil, and why the foundation choice has more to do with a project's cost and schedule than the steel does.
Caissons
A caisson, also called a drilled pier, is a cylindrical hole drilled into the ground, typically 24 to 36 inches in diameter and 8 to 15 feet deep for a canopy, filled with reinforced concrete with the column's anchor bolts set in the top. It resists overturning through the lateral bearing of the soil along its depth, which makes it compact at the surface: the footprint is about the size of the column base, so stalls, aisles, and drainage are barely affected. Caissons are the standard foundation for canopies in Southern California because our soils generally allow them, the drilling is fast, and the small footprint fits a striped lot.
Spread footings
A spread footing is a shallow, wide reinforced concrete pad, often 6 to 10 feet square and 2 to 3 feet thick for a canopy column, that resists overturning with its own mass and the soil bearing under its edge. Spread footings are used when drilling is not practical: where shallow groundwater or caving sands make caissons difficult, where utilities or old foundations occupy the ground below, where rock is shallow, or where a geotechnical report shows weak soil at depth. They take more excavation and concrete and they disturb more paving, so they are the alternative rather than the default.
| Caisson (drilled pier) | Spread footing | |
|---|---|---|
| Geometry | 24 to 36 in diameter, 8 to 15 ft deep | 6 to 10 ft square, 2 to 3 ft thick |
| Resists overturning by | Lateral soil bearing along the shaft | Mass and bearing under the pad |
| Surface footprint | Column base only | Large pad, more paving removed |
| Best when | Competent soils, tight lots, fast schedules | Shallow water, shallow rock, utilities below, weak deep soil |
| Concrete | 2,500 psi minimum, often higher by design | 2,500 psi minimum, often higher by design |
What the geotechnical report decides
The geotechnical report gives the engineer allowable lateral and vertical bearing values, the depth to groundwater, the soil profile, and the seismic site class. Those numbers set the caisson depth or footing size for the project's wind speed and canopy geometry. A report is a modest cost against the project and it protects against the two bad outcomes: an over-designed foundation that wastes concrete on every column, or an under-designed one that fails plan check or, worse, the first big wind event. For many sites we can start from a nearby report and confirm with a few borings.
Anchor bolts and templates
The canopy manufacturer supplies a base template for each system so that the anchor bolts are set at the exact pattern the column base plate expects. The template is fixed over the wet concrete, the bolts are set and surveyed, and the column lands on them with leveling nuts. The manufacturer's standard details for our systems use bolted base connections without field welding, which removes welding inspections from the schedule and keeps the galvanized finish intact.
Canopies on parking structures
On the top deck of a parking structure there is no soil to drill. The canopy columns are instead anchored to the deck's structural slab or to its columns and beams, and the overturning load is carried into the building's structure. That requires the original structural drawings or a field survey, an engineer's check of the existing members, and often a base detail that spreads the load across a beam line. Deck-mounted canopies are routine, but they are custom structures and are priced after the deck has been reviewed.
Schedule
Foundations are the first field activity and the one most often delayed by the unexpected: an unmarked utility, a buried footing from a demolished building, or groundwater. Potholing utilities before drilling and reading the geotechnical report before the drawings are finalized are the two steps that keep a canopy on schedule. Once the caissons are poured and cured, a bolted steel system goes up at a pace of several bays a day.
Questions
- How deep are solar carport foundations?
- Caissons for canopies are commonly 8 to 15 feet deep in Southern California soils, set by the geotechnical report, the wind speed, and the canopy geometry. Spread footings are shallow, 2 to 3 feet thick, but much wider.
- Can a canopy be installed on an asphalt lot without replacing the paving?
- Yes. Caissons are cored through the asphalt at each column; the paving around the column is patched after the pour. Spread footings remove more paving and are patched in the same way.
- Do I need a geotechnical report?
- Plan check will generally require one or an engineer's justification based on nearby data. We recommend one for every project; it usually reduces foundation cost by replacing conservative assumptions with measured values.
Sources
Checked against these sources on the date shown above. Codes, incentives, and program terms change; confirm before relying on them.