Solar carports · T-cantilever
TITAN. Two rows of parking nose to nose.
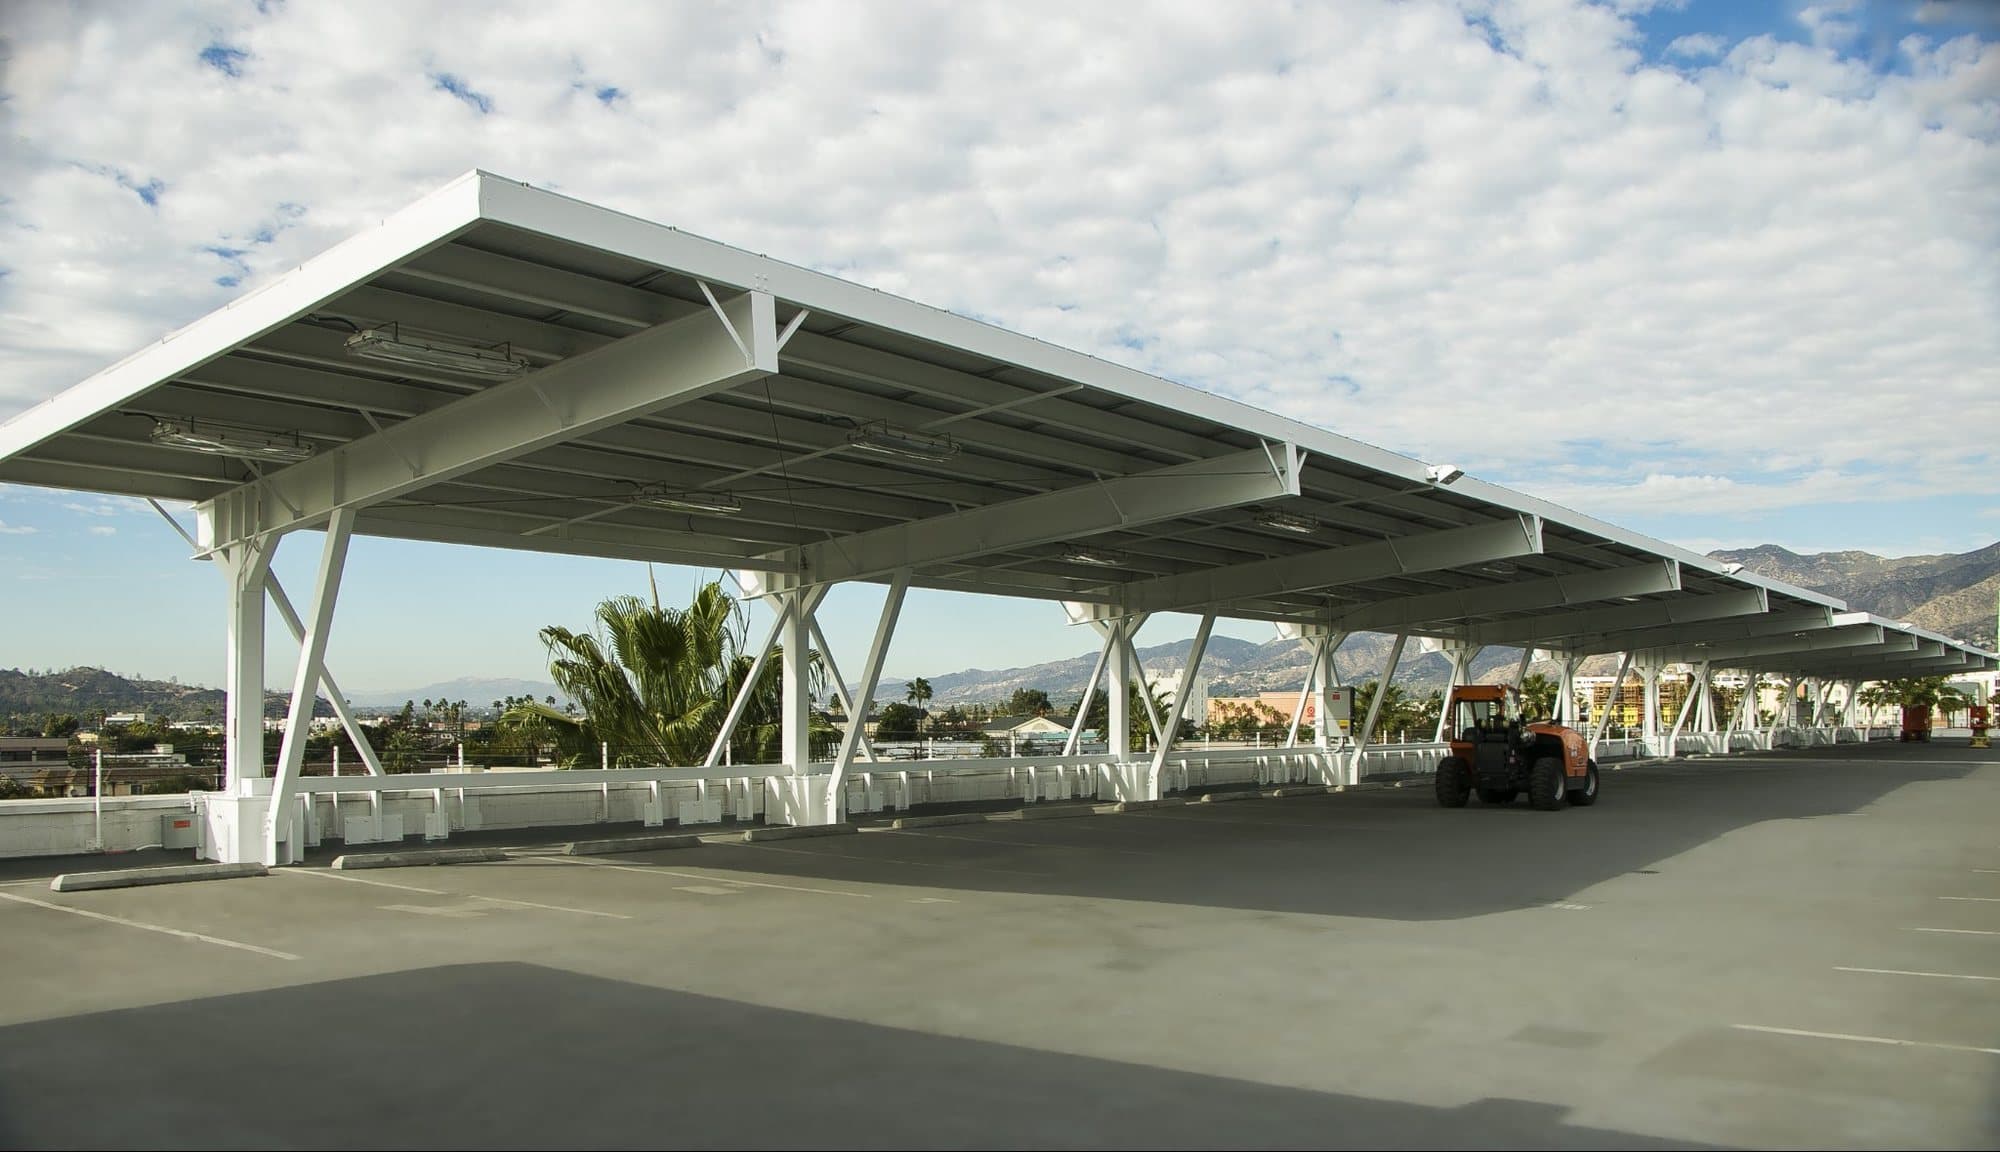
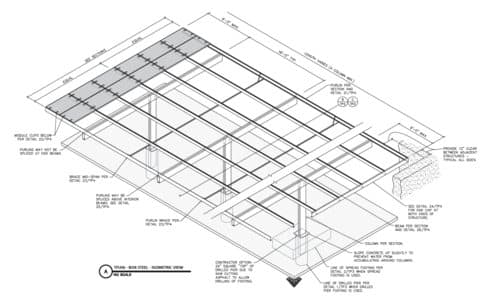
The TITAN carries the array over a double row from a single central column line, so one structure shades four spaces and the drive aisles on both sides stay open. It is the most efficient geometry per square foot of canopy and the usual choice for the interior rows of a large lot.
At a glance
TITAN: t-shape, double column, double cantilever.
- System
- TITAN
- Geometry
- T-shape, double column, double cantilever
- Covers
- Two rows of parking nose to nose, four spaces per bay, repeatable side by side
- Steel
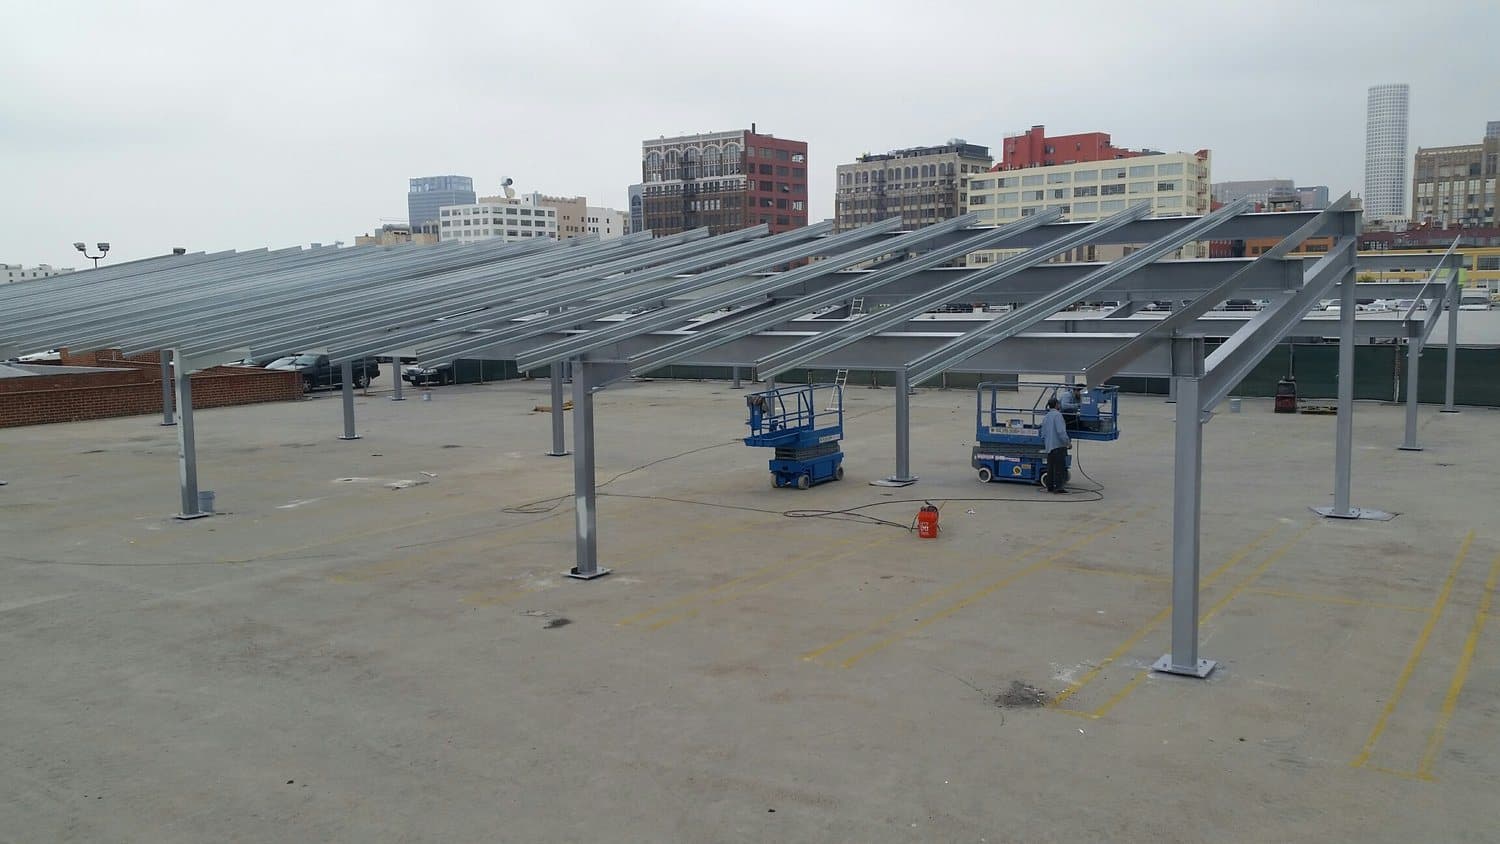
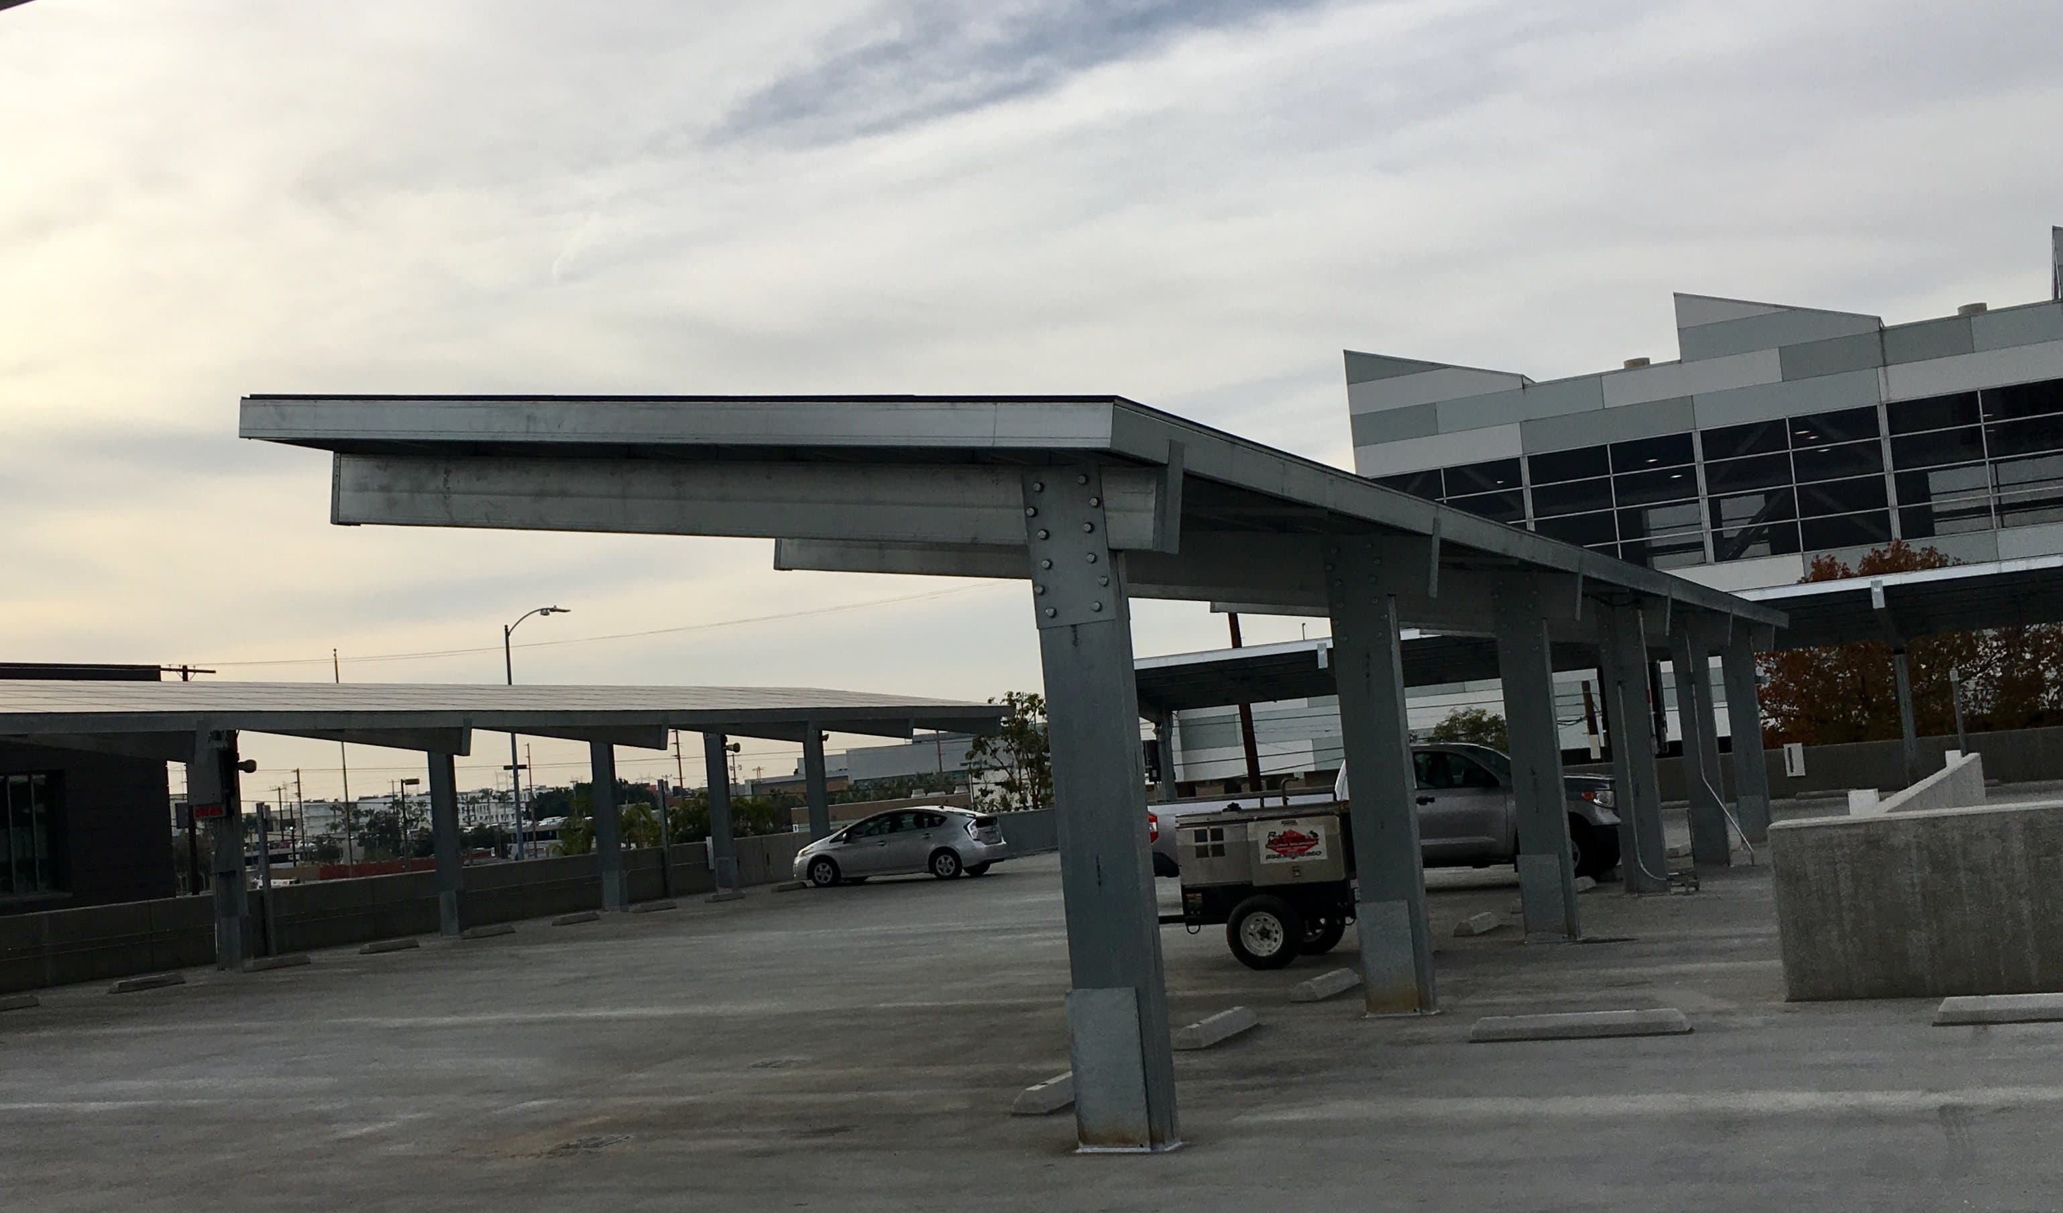
- 10 ga galvanized box steel, or HSS A36 (primed, galvanized, or hot-dip)
- Tilt
- 0°, 5°, or 10°
- Clearance
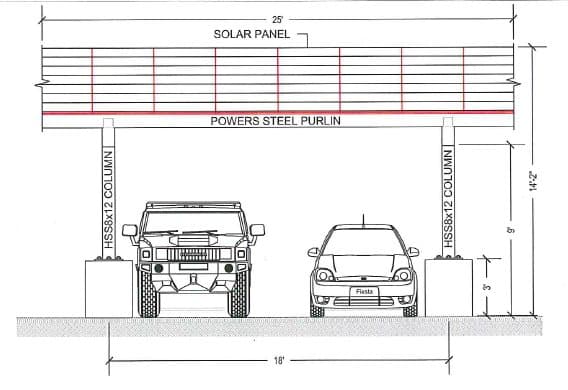
- 8 ft 6 in to 15 ft
- Foundations
- Caisson or spread footing, in-ground or on a parking structure
Best for
- Interior double rows of large surface lots
- Retail centers, campuses, and public facilities
- Fleet yards and transit facilities
- Maximum array area per column
Specifications
Manufacturer-published values for both steel systems.
Project engineering is site-specific: wind exposure, seismic category, soil, and module selection set the final member sizes and footing design.
Galvanized box steel system
- Columns
- 10 gauge galvanized box steel
- Beams
- 10 gauge galvanized box steel
- Purlins
- Galvanized or plain steel, slide-in solar purlins
- Finish
- G90 galvanized, no painting required
- Tilt
- 0° or 10° (5° available)
- Connections
- Bolted, no field welding, no welding inspections
HSS structural steel system
- Columns
- HSS, ASTM A36 grade
- Beams
- HSS, ASTM A36 grade
- Purlins
- 16 gauge AISI cold-rolled G90 galvanized steel
- Finish
- Primed, hot-dip galvanized, or standard galvanized
- Tilt
- Fixed slope up to 10°
- Connections
- Bolted, direct-tension indicators
Common to both systems
- Wind
- Modular designs rated to 110 mph
- Code basis
- ASCE 7 wind and seismic loads, engineered per jurisdiction
- Clearance
- 8 ft 6 in to 15 ft under the beam
- Foundations
- Reinforced concrete caisson or spread footing, 2,500 psi minimum, all soil types
- Mounting
- In-ground lots or on parking structures
- Modules
- Compatible with any framed PV module
- Listing
- UL 2703 listed racking system
- Engineering
- Complete engineering resources and pre-stamped certified letters; designs available in all 50 states
- Warranty
- Manufacturer limited warranty on the structure, with a design life beyond 20 years
Gallery