Solar carports · Site-specific
Custom canopies, engineered to the site.
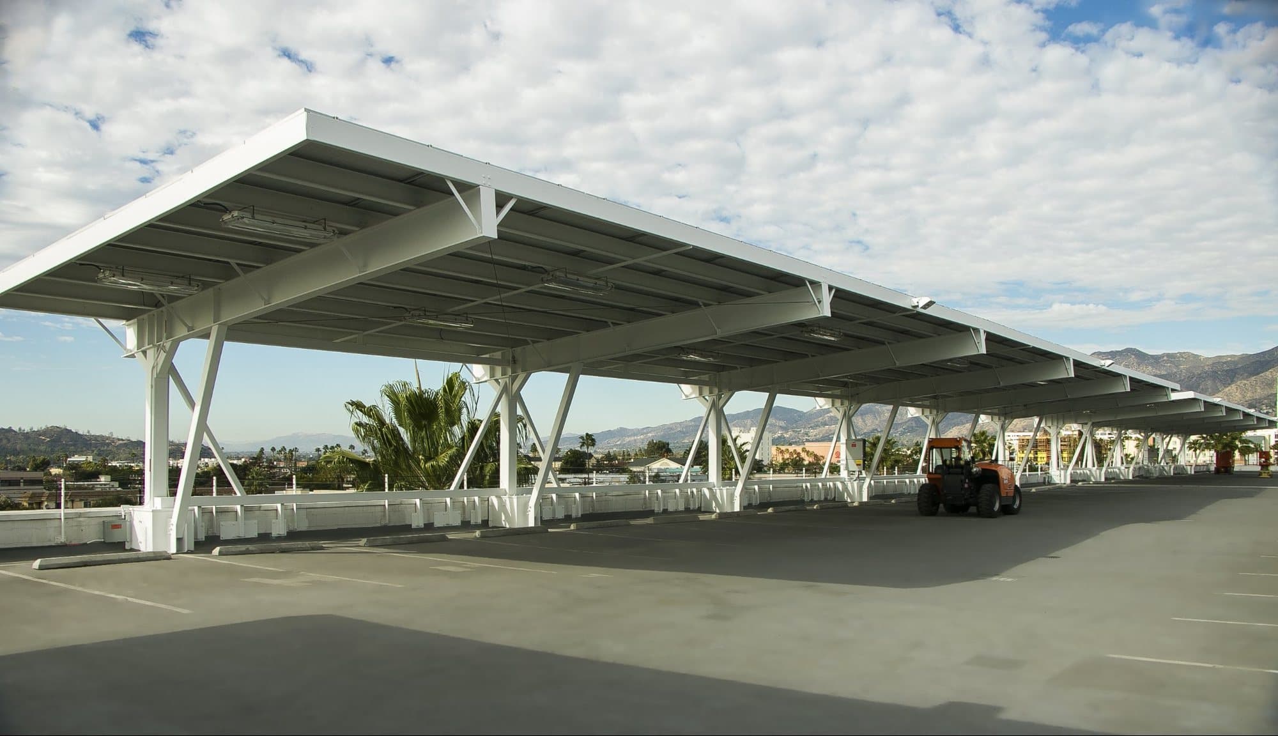
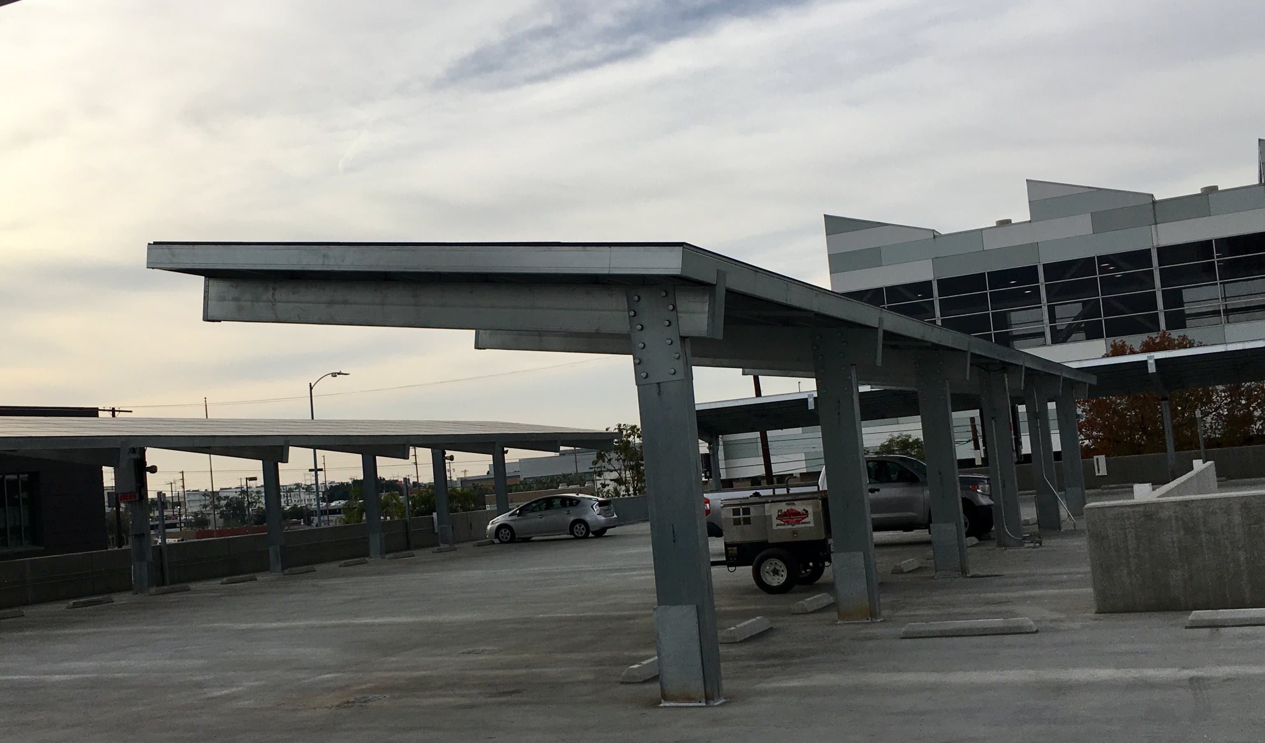
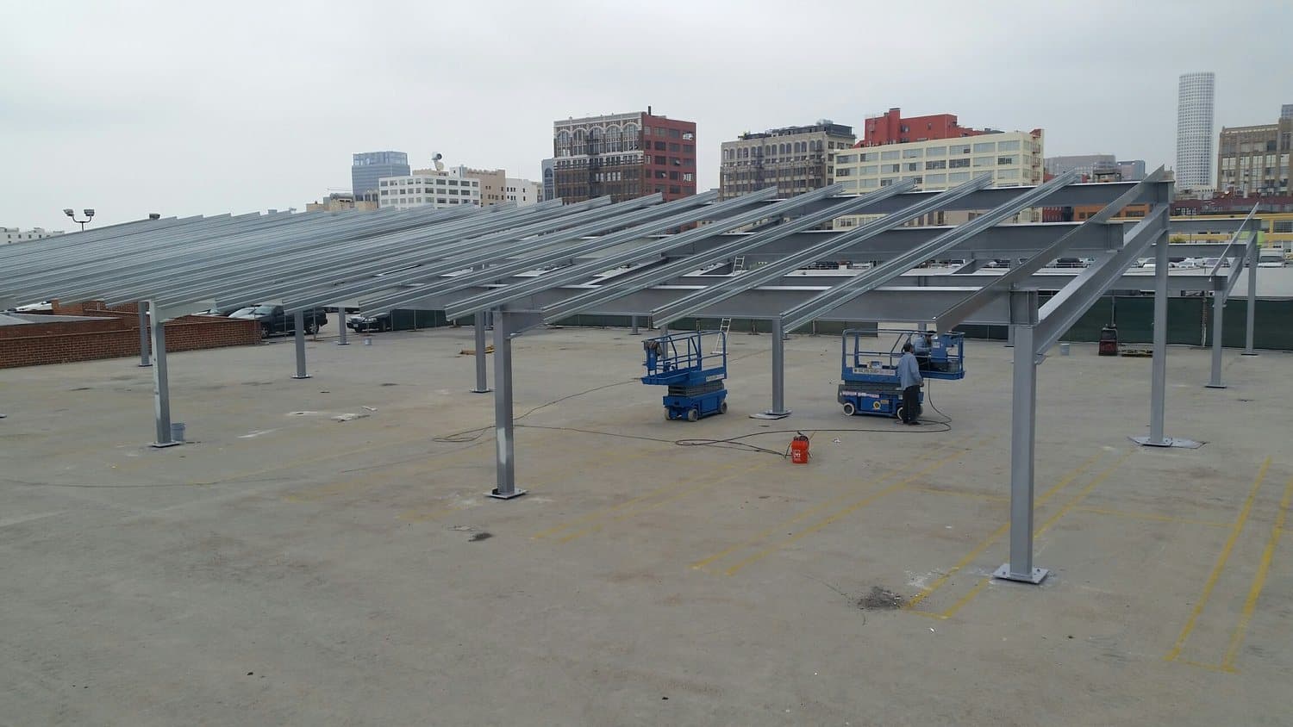
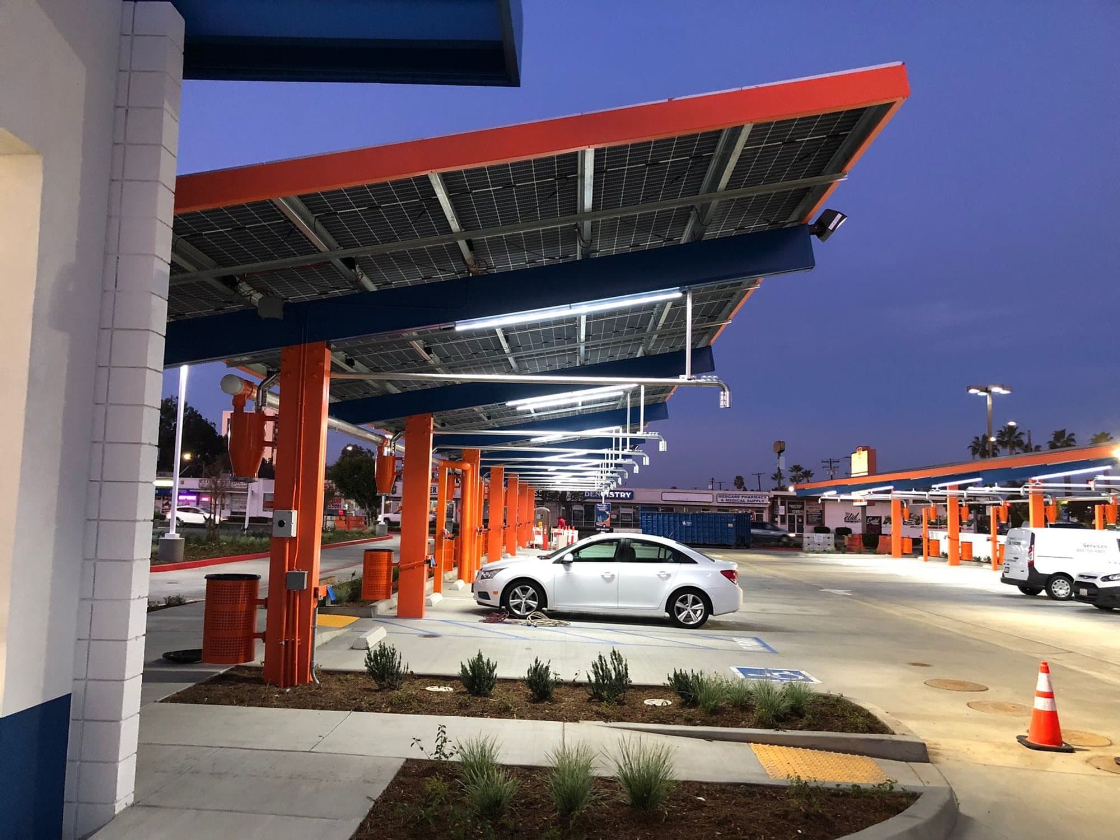
When a standard bay does not fit, we design the structure to the site: canopies on the top deck of a parking structure, angled rows that follow a property line, extended cantilevers over a loading zone, or a canopy that doubles as a branded entry element. Same galvanized steel and bolted system, engineered once for your conditions.
At a glance
Custom: engineered to the site.
- System
- Custom
- Geometry
- Engineered to the site
- Covers
- Irregular lots, parking decks, mixed geometries, long clear spans
- Steel
- 10 ga galvanized box steel, or HSS A36 (primed, galvanized, or hot-dip)
- Tilt
- 0°, 5°, or 10°
- Clearance
- 8 ft 6 in to 15 ft
- Foundations
- Caisson or spread footing, in-ground or on a parking structure
Best for
- Top decks of parking structures
- Irregular or angled lot geometry
- Architectural and branded canopies
- Multifamily courtyards and residential sites
Specifications
Manufacturer-published values for both steel systems.
Project engineering is site-specific: wind exposure, seismic category, soil, and module selection set the final member sizes and footing design.
Galvanized box steel system
- Columns
- 10 gauge galvanized box steel
- Beams
- 10 gauge galvanized box steel
- Purlins
- Galvanized or plain steel, slide-in solar purlins
- Finish
- G90 galvanized, no painting required
- Tilt
- 0° or 10° (5° available)
- Connections
- Bolted, no field welding, no welding inspections
HSS structural steel system
- Columns
- HSS, ASTM A36 grade
- Beams
- HSS, ASTM A36 grade
- Purlins
- 16 gauge AISI cold-rolled G90 galvanized steel
- Finish
- Primed, hot-dip galvanized, or standard galvanized
- Tilt
- Fixed slope up to 10°
- Connections
- Bolted, direct-tension indicators
Common to both systems
- Wind
- Modular designs rated to 110 mph
- Code basis
- ASCE 7 wind and seismic loads, engineered per jurisdiction
- Clearance
- 8 ft 6 in to 15 ft under the beam
- Foundations
- Reinforced concrete caisson or spread footing, 2,500 psi minimum, all soil types
- Mounting
- In-ground lots or on parking structures
- Modules
- Compatible with any framed PV module
- Listing
- UL 2703 listed racking system
- Engineering
- Complete engineering resources and pre-stamped certified letters; designs available in all 50 states
- Warranty
- Manufacturer limited warranty on the structure, with a design life beyond 20 years
Gallery