
01Solar carports
Steel solar canopies that turn parking into power.
Two pre-engineered systems and a custom path. Galvanized steel, bolted connections, slide-in solar purlins, and engineering ready for every California jurisdiction. Designed, erected, and wired by GreenSource.
The systems
Pick the geometry that fits your lot. We handle everything after that.
A LETO covers one row of parking from a single column line. A TITAN covers two rows nose to nose. Rows join side by side to shade a whole lot, and both systems accept lighting, EV charging, soft-lit under-sheeting, and branding. Where the lot is irregular or the structure is a parking deck, we design custom.
Semi-cantilever
LETO
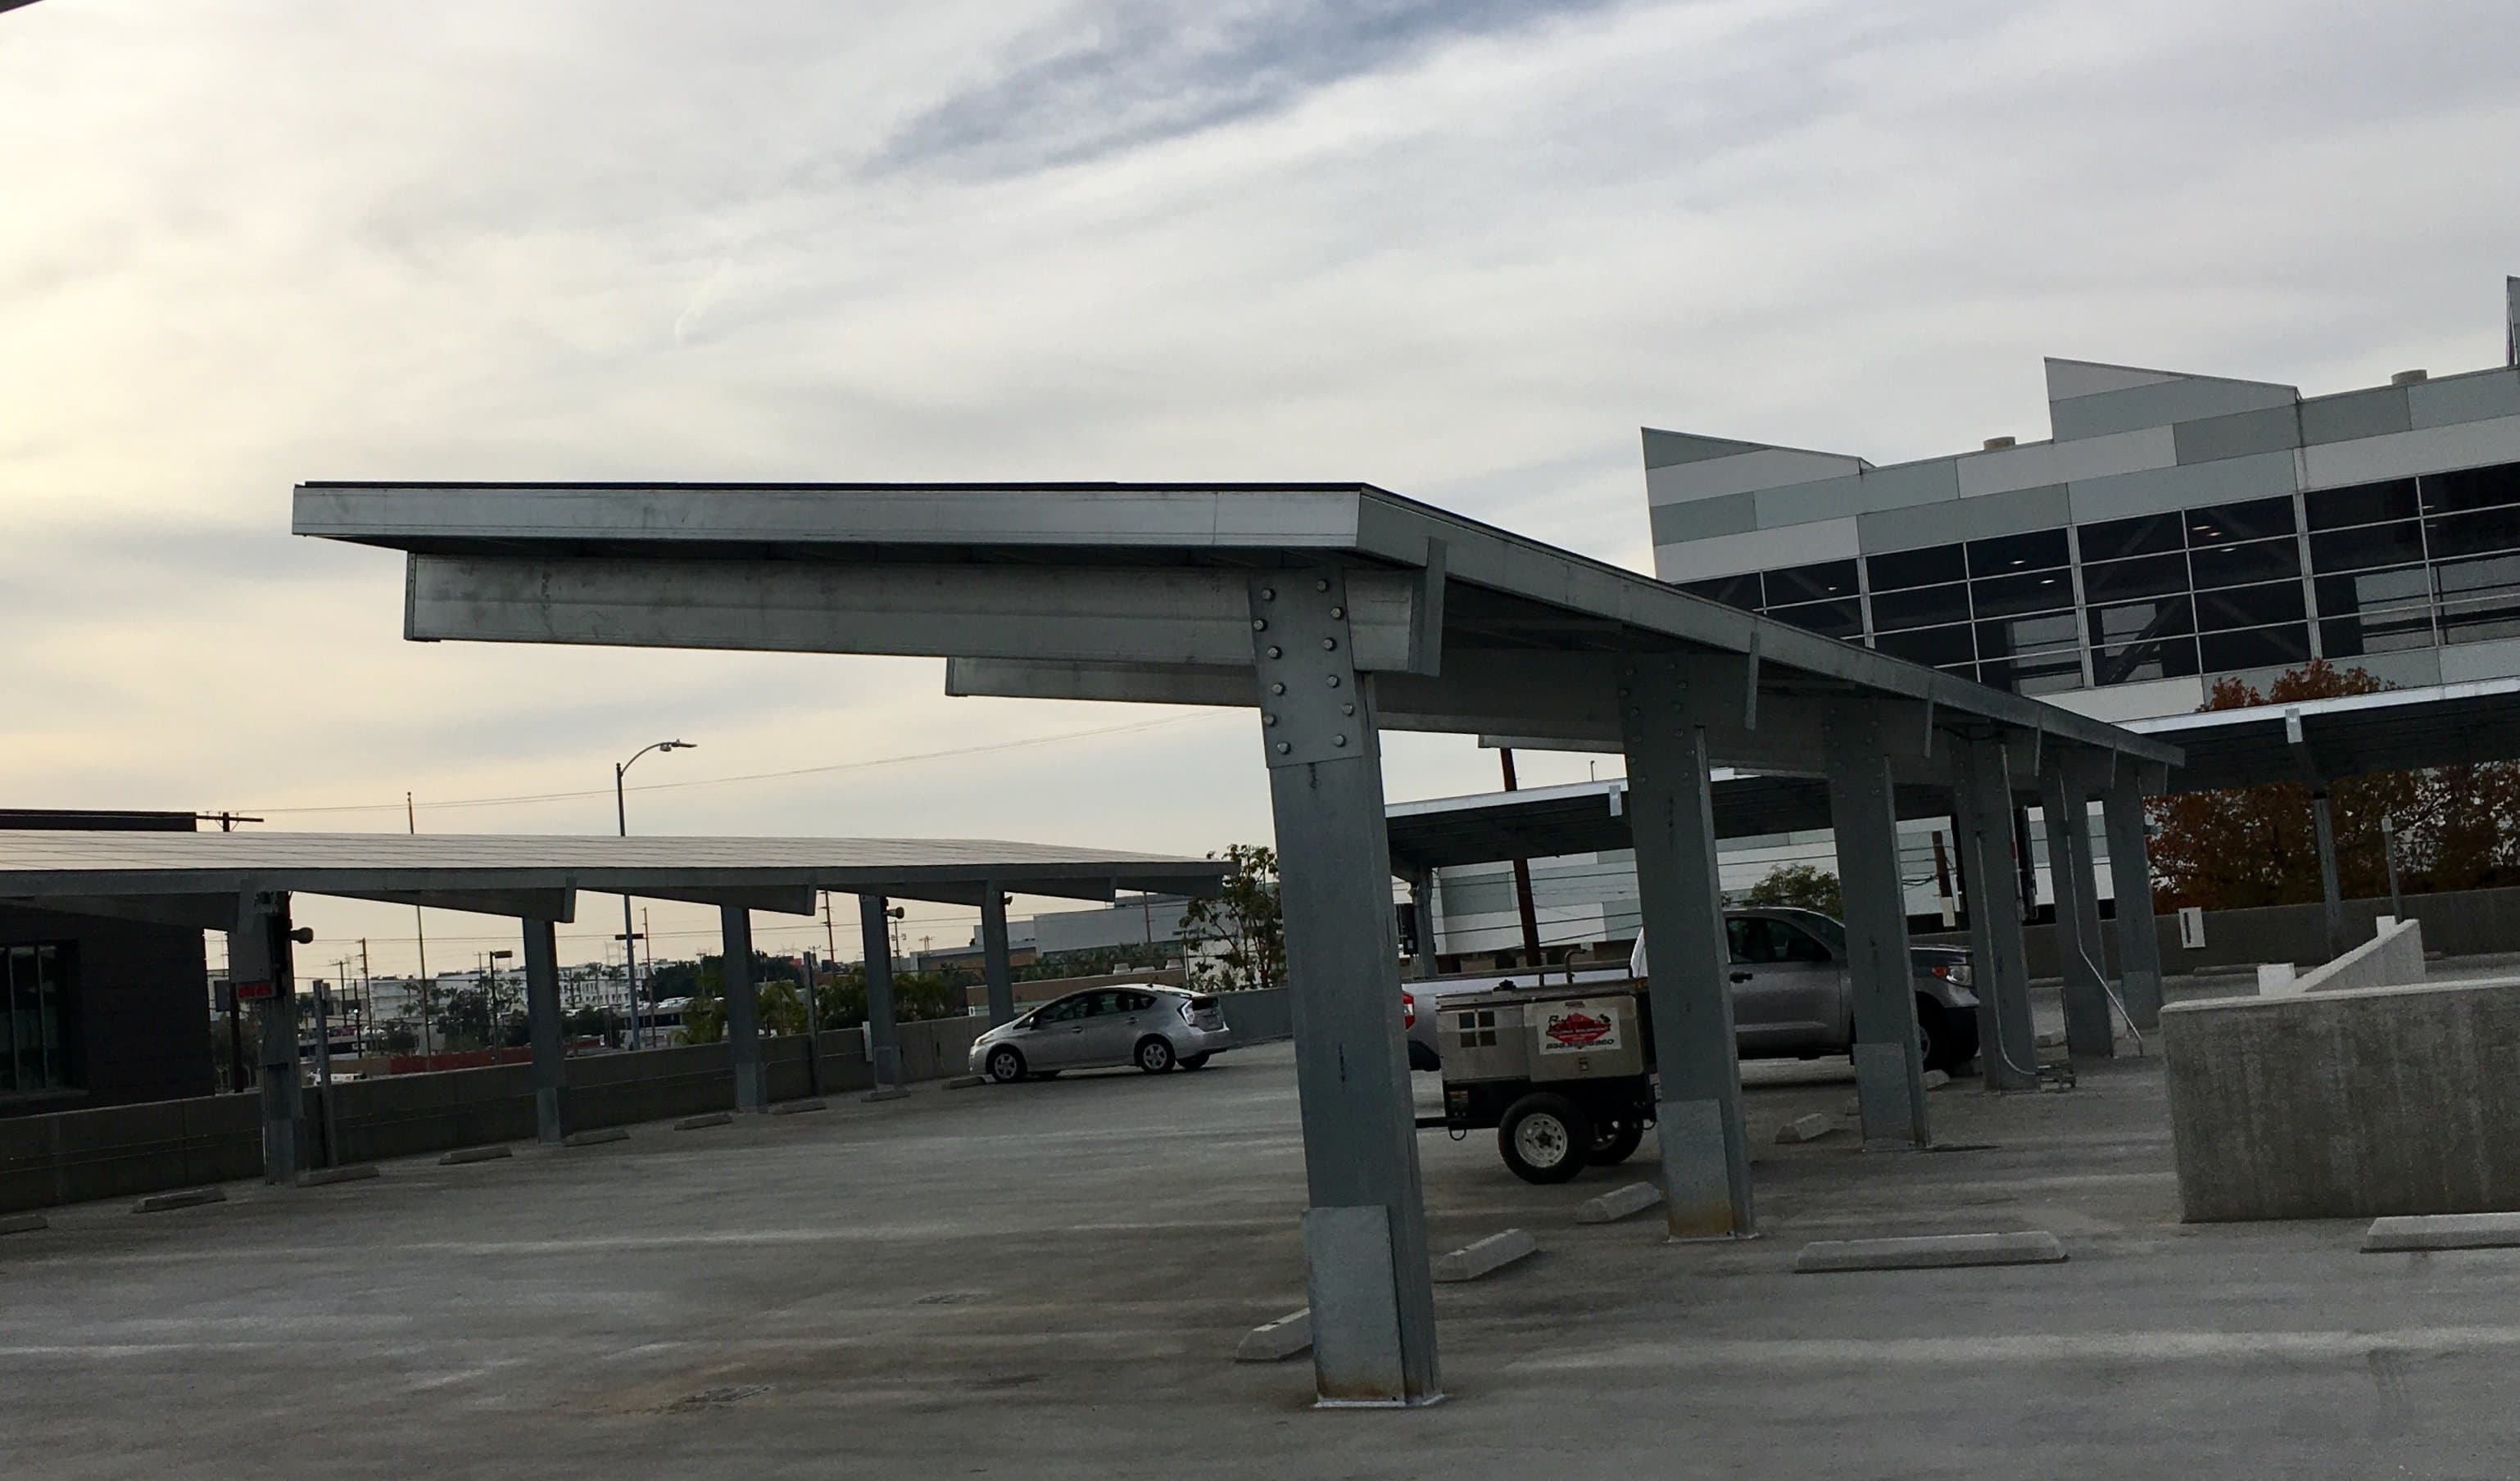
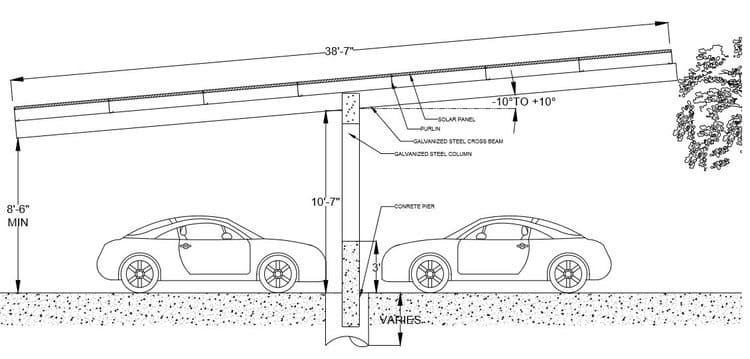
L-shape, double column, single cantilever
Covers One row of parking, two spaces (18 ft) per bay, repeatable side by side
LETO detailsT-cantilever
TITAN
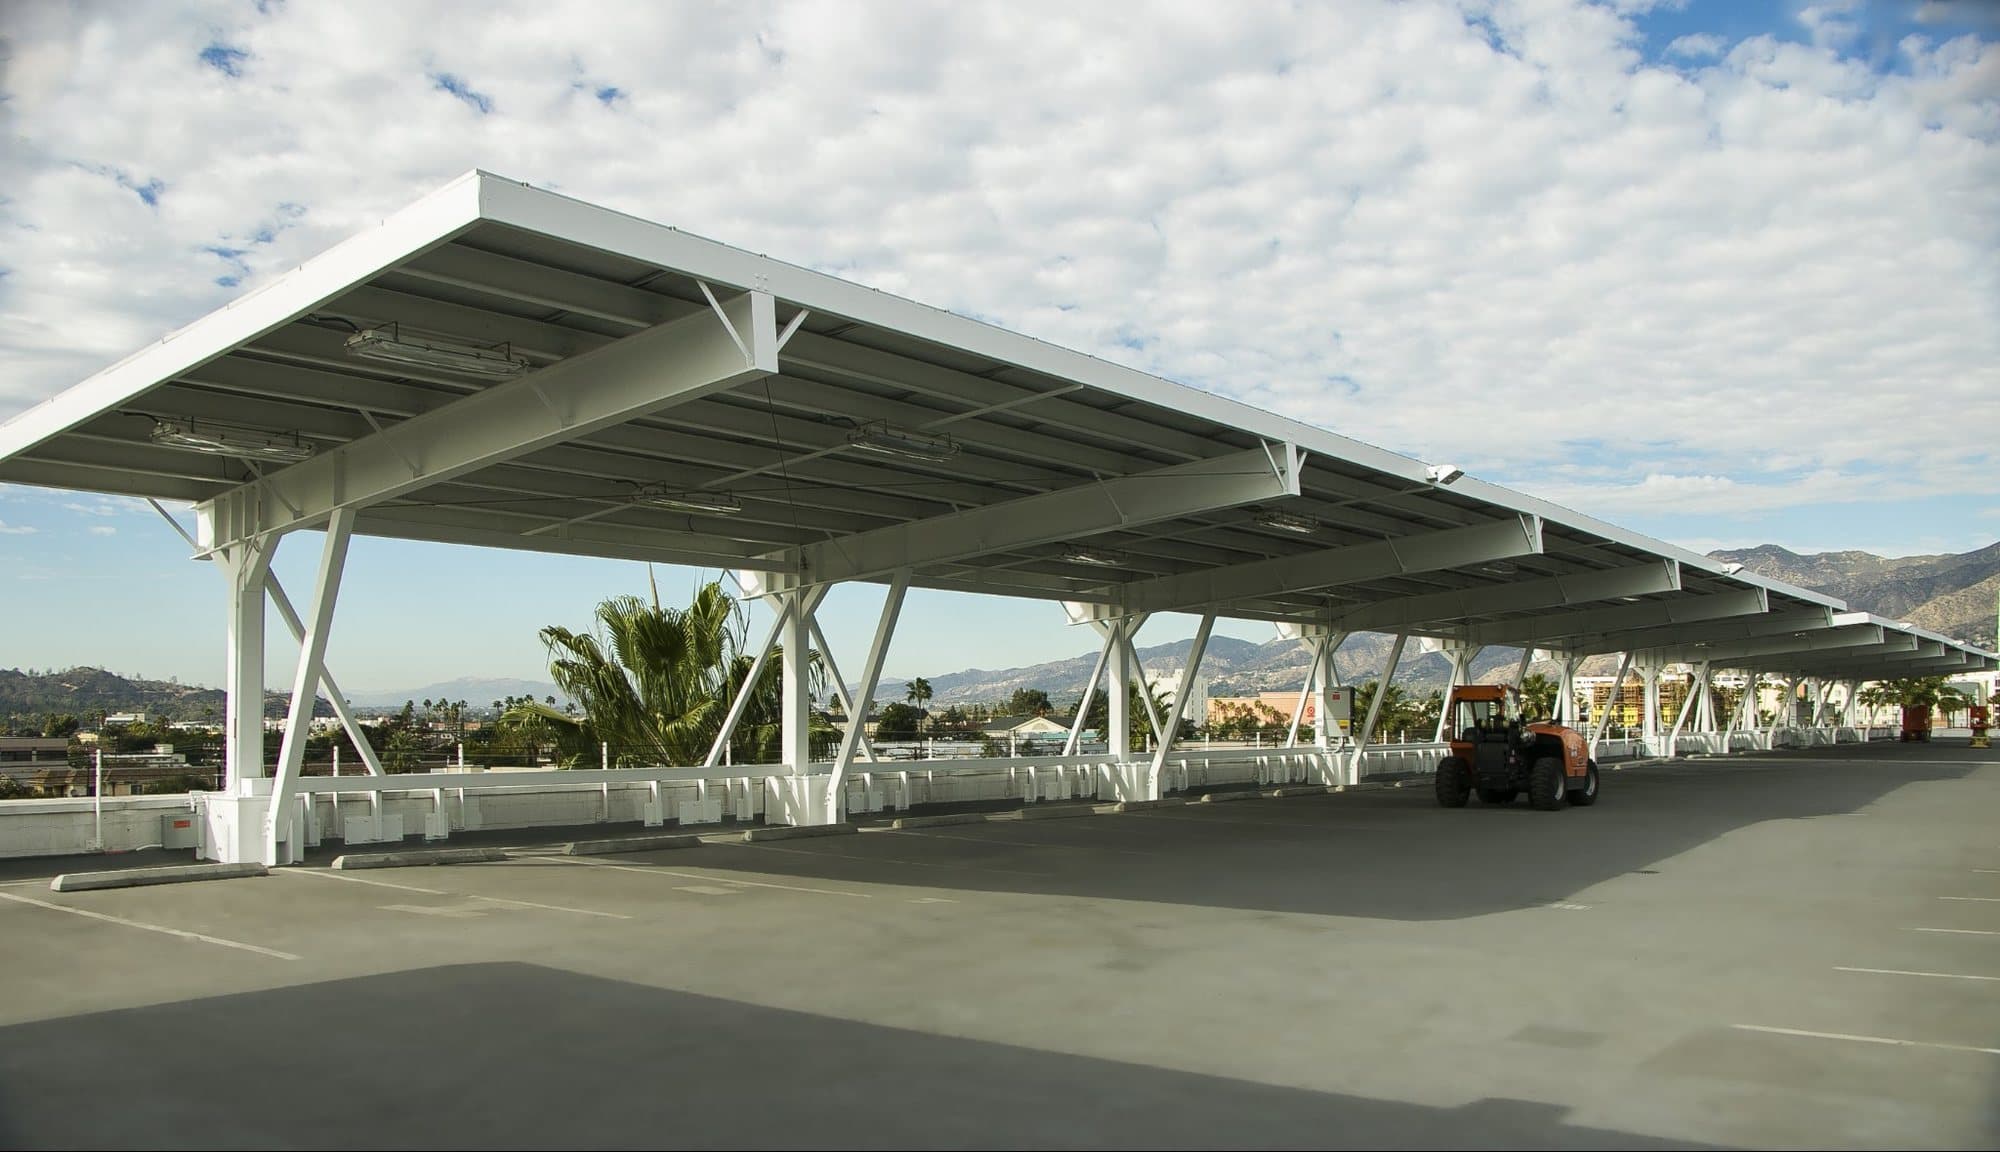
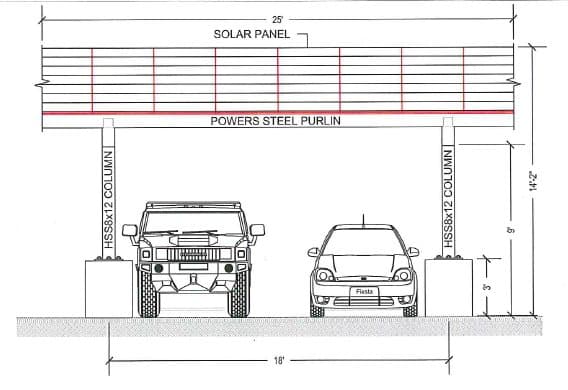
T-shape, double column, double cantilever
Covers Two rows of parking nose to nose, four spaces per bay, repeatable side by side
TITAN details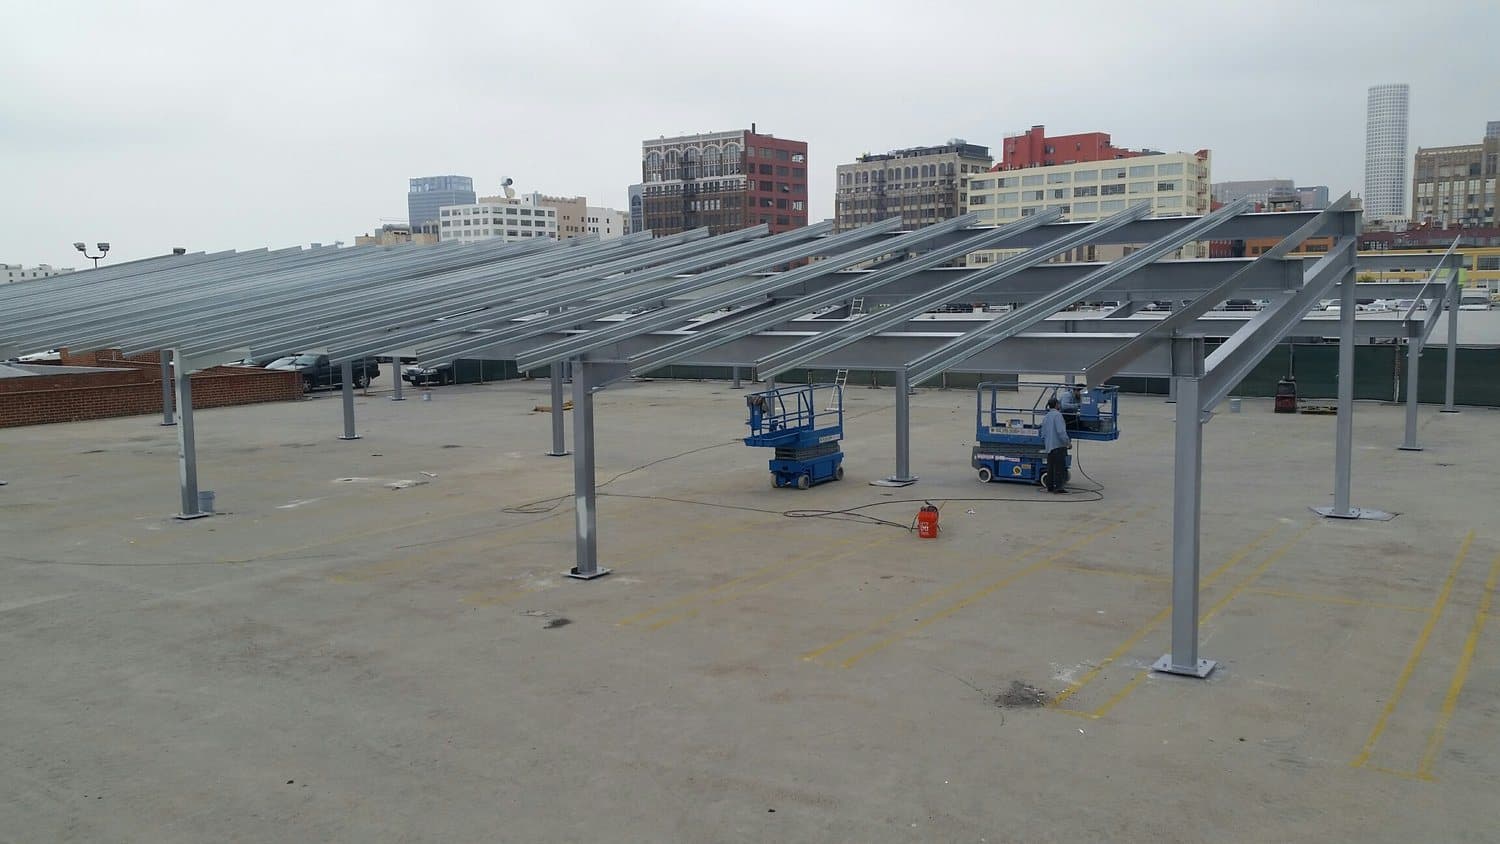
Site-specific
Custom
Engineered to the site
Covers Irregular lots, parking decks, mixed geometries, long clear spans
Custom details
Specifications
Two steel systems, one bolted logic.
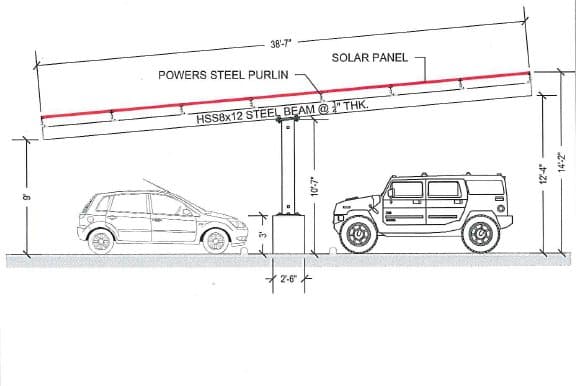
Both LETO and TITAN come in a galvanized box-steel system and an HSS structural-steel system. Every connection is bolted: no field welding, no welding inspections, no painting. Manufacturer-published values; project engineering is site-specific.
Galvanized box steel system
- Columns
- 10 gauge galvanized box steel
- Beams
- 10 gauge galvanized box steel
- Purlins
- Galvanized or plain steel, slide-in solar purlins
- Finish
- G90 galvanized, no painting required
- Tilt
- 0° or 10° (5° available)
- Connections
- Bolted, no field welding, no welding inspections
HSS structural steel system
- Columns
- HSS, ASTM A36 grade
- Beams
- HSS, ASTM A36 grade
- Purlins
- 16 gauge AISI cold-rolled G90 galvanized steel
- Finish
- Primed, hot-dip galvanized, or standard galvanized
- Tilt
- Fixed slope up to 10°
- Connections
- Bolted, direct-tension indicators
Common to both systems
- Wind
- Modular designs rated to 110 mph
- Code basis
- ASCE 7 wind and seismic loads, engineered per jurisdiction
- Clearance
- 8 ft 6 in to 15 ft under the beam
- Foundations
- Reinforced concrete caisson or spread footing, 2,500 psi minimum, all soil types
- Mounting
- In-ground lots or on parking structures
- Modules
- Compatible with any framed PV module
- Listing
- UL 2703 listed racking system
- Engineering
- Complete engineering resources and pre-stamped certified letters; designs available in all 50 states
- Warranty
- Manufacturer limited warranty on the structure, with a design life beyond 20 years
Options
Everything a parking lot needs, designed into the steel.
EV charging
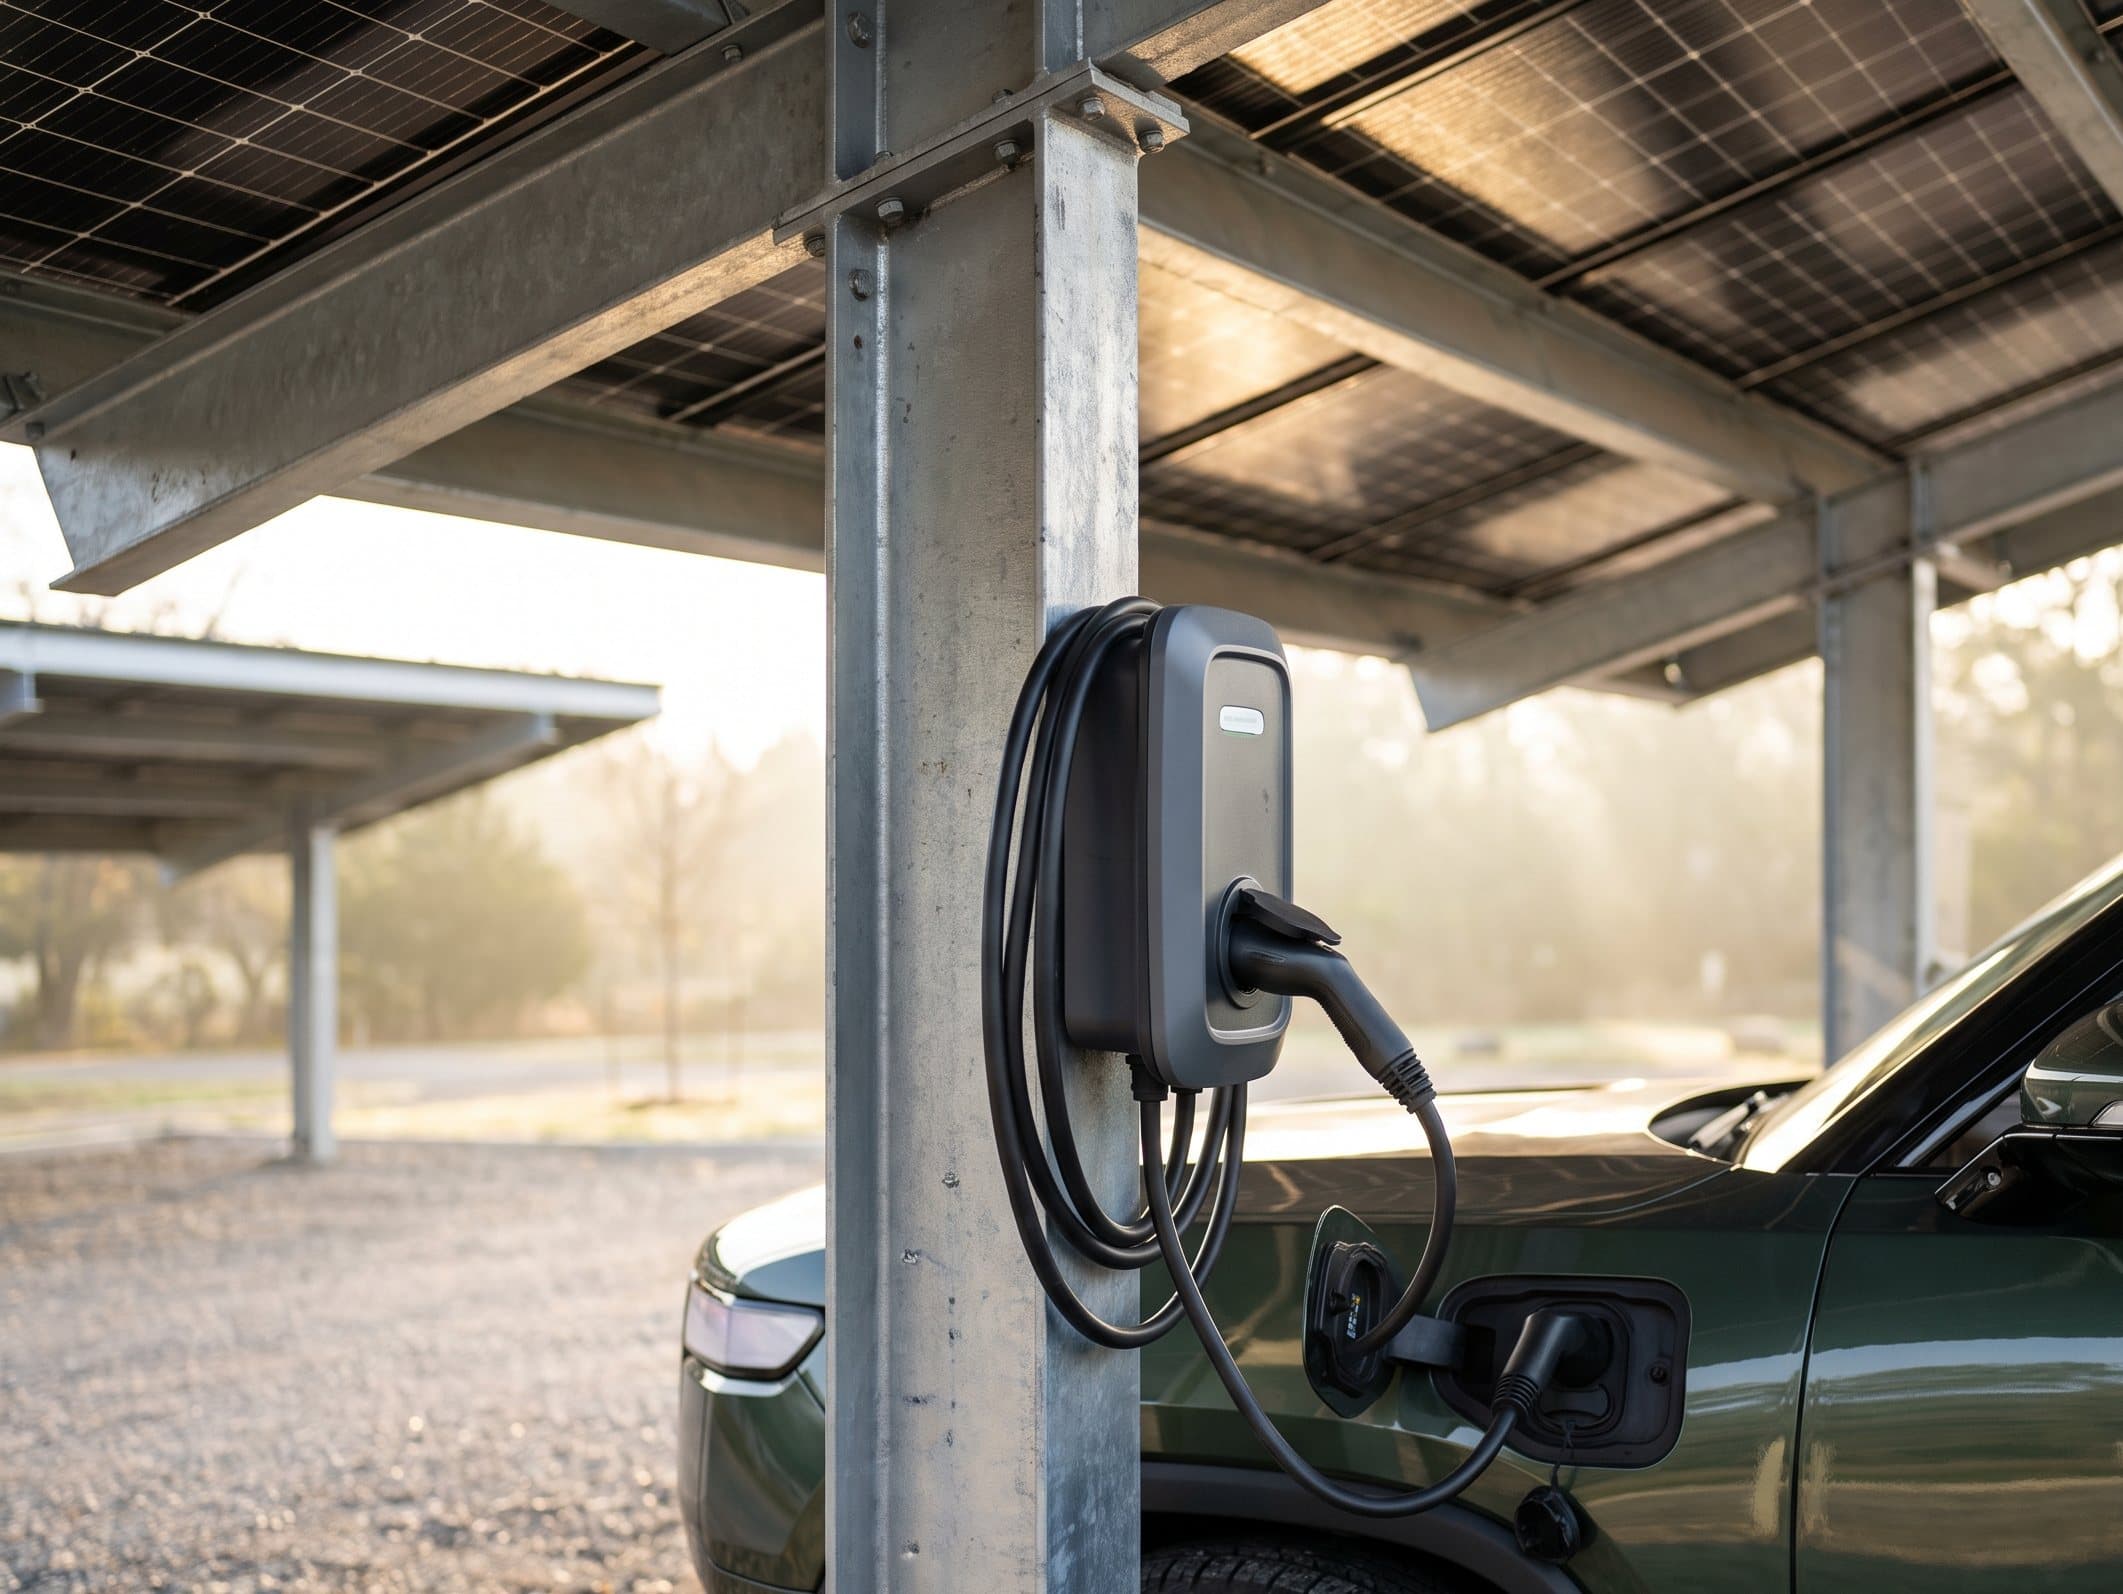
Level 2 or DC fast chargers at the column line, with conduit run inside the structure.
Lighting
Under-canopy LED lighting for safety and after-hours use, designed to the lot's photometric plan.
Soft-lit under-sheeting
A finished ceiling plane that hides the module backs and diffuses light from above.
Branding and advertising
Fascia graphics, colors, and signage so the canopy carries the owner's identity.
Hot-dip galvanizing
Full hot-dip finish for coastal and marine exposure beyond the standard G90 coating.
Site-specific layout
Row lengths, tilt direction, and column placement set to the lot's striping and drainage.
Scope we deliver
Design, engineering, supply, and installation under one contract.
- Site layout and evaluation
- Foundation design and layout
- Geotechnical coordination
- Complete structural design and analysis
- Regional building-code analysis and permitting
- Structural steel detailing
- Fabrication and coatings
- Freight to site
- Foundation excavation, drilling, and installation
- Steel erection
- PV, lighting, and EV charging installation
- Utility interconnection
- Commissioning, operations and maintenance package, and site cleanup
Structures carry the manufacturer's 15-year limited warranty with a design life beyond 20 years; galvanized G90 and hot-dip finishes are rated for outdoor and marine exposure.
Safety and quality
Live parking lots stay open while we build. Safety is how that works.
- Zero-incident goal on every site, for crews, subcontractors, clients, and the public
- Site-specific emergency response plan and an on-site emergency response team
- Two-hour construction safety orientation covering more than twenty topics before anyone works
- OSHA 10 and OSHA 30 certified supervision; CPR, AED, and first-aid trained crews
- Forklift and flagger certification for equipment and traffic control in live parking lots
- Annual crisis and emergency training, with semiannual training for senior management
Program shared with our manufacturing and installation partner; quality is measured at each construction phase against the engineered drawings.
How a canopy project runs
Pre-cut, pre-punched, bolted. A short window per row.
01
Site evaluation
We walk the lot, confirm stall layout, drainage, and utility service, and return a layout with a preliminary array size and budget range.
02
Layout and engineering
Structural and electrical drawings are prepared for your jurisdiction, with geotechnical input for the footing design.
03
Permits and utility
Building permit, electrical permit, and the interconnection or service-upgrade application run in parallel.
04
Foundations
Caissons or spread footings are drilled or formed and poured by TESH crews, with anchor templates set to the manufacturer's base plates.
05
Steel erection
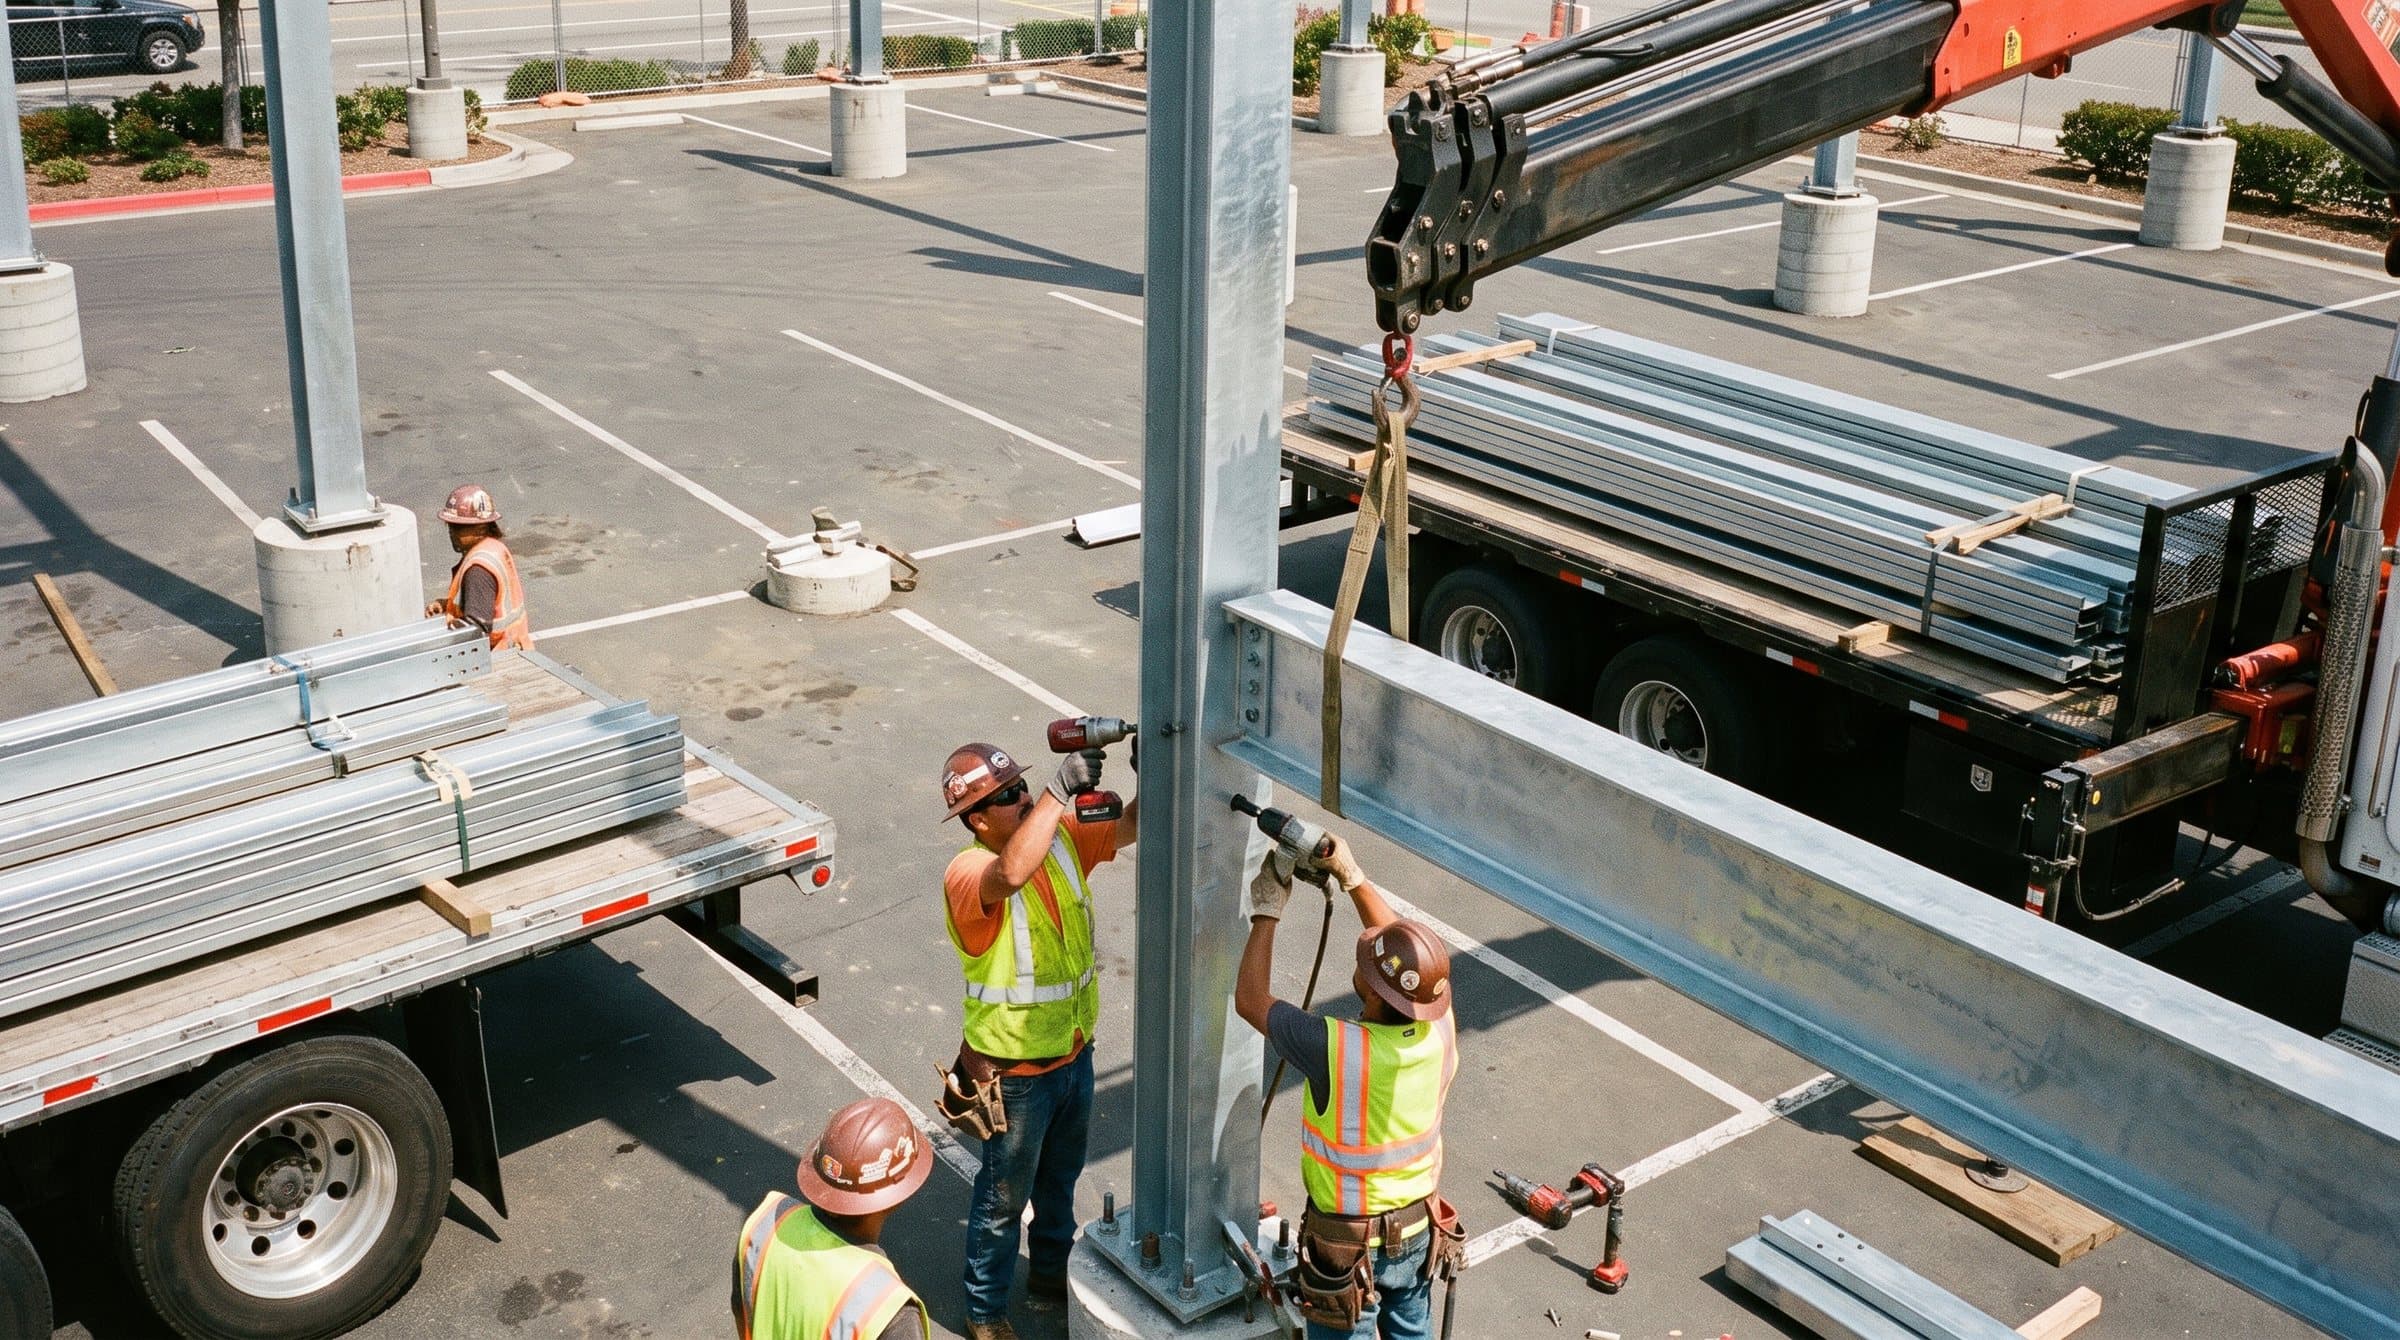
Columns, beams, and purlins arrive pre-cut and pre-punched. Bolted assembly, no field welding, a short erection window per row.
06
PV, lighting, and charging
Modules slide into the purlins, inverters and chargers are wired, and the system is commissioned and turned over with its operations and maintenance package.
Incentives in 2026: the federal credit and its 2027 deadline, and utility charger rebates. See the cost and incentive guide.
Reference installations
Proven on public agencies, dealerships, retail centers, and campuses.
The LETO and TITAN systems GreenSource delivers are the same systems our manufacturing partner has installed across Southern California and beyond.
262.5 kW
LADWP Energy Center
North San Fernando Valley, Los Angeles
Solar carport system for the Los Angeles Department of Water and Power, projected to generate about 403 MWh per year. Design, fabrication, installation, and crew training.
377.6 kW
LADOT Central Bus Facility
Downtown Los Angeles
Solar carports at LADOT's LEED Gold maintenance facility for the DASH downtown fleet, projected at about 584 MWh per year. Delivered with the Sinanian Group.
Dealership
Pacific BMW
Glendale
T-cantilever canopies over dealership inventory and customer parking.
Retail
Northridge Fashion Center
Northridge
Canopy rows over regional-mall surface parking.
Questions
What owners and GCs ask first.
How many parking spaces does one canopy cover?
A LETO bay covers two spaces in a single row, about 18 feet wide. A TITAN bay covers four spaces, two rows nose to nose. Bays repeat side by side, so a row of ten LETO bays shades twenty spaces and a row of ten TITAN bays shades forty.
How much solar fits on a canopy?
Roughly 4 to 6 kW of modules per double-row TITAN bay and 2 to 3 kW per single-row LETO bay, depending on the module and tilt. A 100-space lot in a TITAN layout typically carries 125 to 150 kW. We size the array to the building's load and the utility's interconnection limits, not just to the available roof.
Does a carport count toward the Title 24 solar requirement?
Yes. Under the 2025 Energy Code, the solar access roof area that sizes the required PV system includes the roof area of carports and covered parking structures on the site. A canopy can carry the array when the building roof is shaded, mechanical-heavy, or too small.
What does a solar carport cost?
Installed commercial solar carports in California typically run in the range of $2.75 to $3.50 per watt, with the steel structure accounting for roughly half. Price per space drops sharply with row length because engineering, mobilization, and foundations are spread across more bays. A site evaluation returns a budget range for your lot.
Which incentives apply?
The federal Section 48E investment tax credit still pays 30 percent of a commercial solar system, but after the 2025 federal tax law a project that did not begin construction by July 4, 2026 must be placed in service by December 31, 2027 to claim it, so schedule matters; tax-exempt owners receive it as a direct payment through elective pay. Utility charger rebates such as LADWP's commercial program pay for much of the EV charging underneath when their enrollment windows are open. California does not offer a state income tax credit for solar canopies; the credit proposed in SB 49 was removed before the bill was enacted. Eligibility depends on the owner, the site, and the year; confirm with your tax advisor.
How long does installation take?
Once permits are in hand, foundations and steel for a typical 50 to 100 space lot take a few weeks, with the PV and electrical following. The bolted system with slide-in purlins is the main reason: no field welding, no welding inspections, and a short window per row.
Can you add EV chargers later?
Yes, and it is far cheaper to run the conduit during erection. We size the conduit and panel capacity for the number of chargers you expect over the life of the lot even if only a few are installed on day one.
Who is the contractor of record?
GreenSource Energy, a TESH Group company, is a licensed California contractor (CSLB #1018294). Design and permitting run through NAXA Design and steel through Cal Steel Modular, both TESH Group companies, with the canopy structures fabricated by our manufacturing partner in Commerce, California.
Cut sheets and engineering
Brochures, base templates, foundation details, and sample plan sets, on request.
LETO and TITAN brochures, HSS base templates, caisson and spread-footing detail samples, the site evaluation form, and the operations and maintenance guide, for any owner, architect, or GC evaluating a canopy.