
LETO or TITAN: which canopy geometry fits your lot
Single-row semi-cantilever or double-row T-cantilever? How to pick a solar carport geometry based on row layout, drive aisles, array size per column, drainage, and cost, with the cases where a custom structure is the right call.
6 min read · Updated October 4, 2026
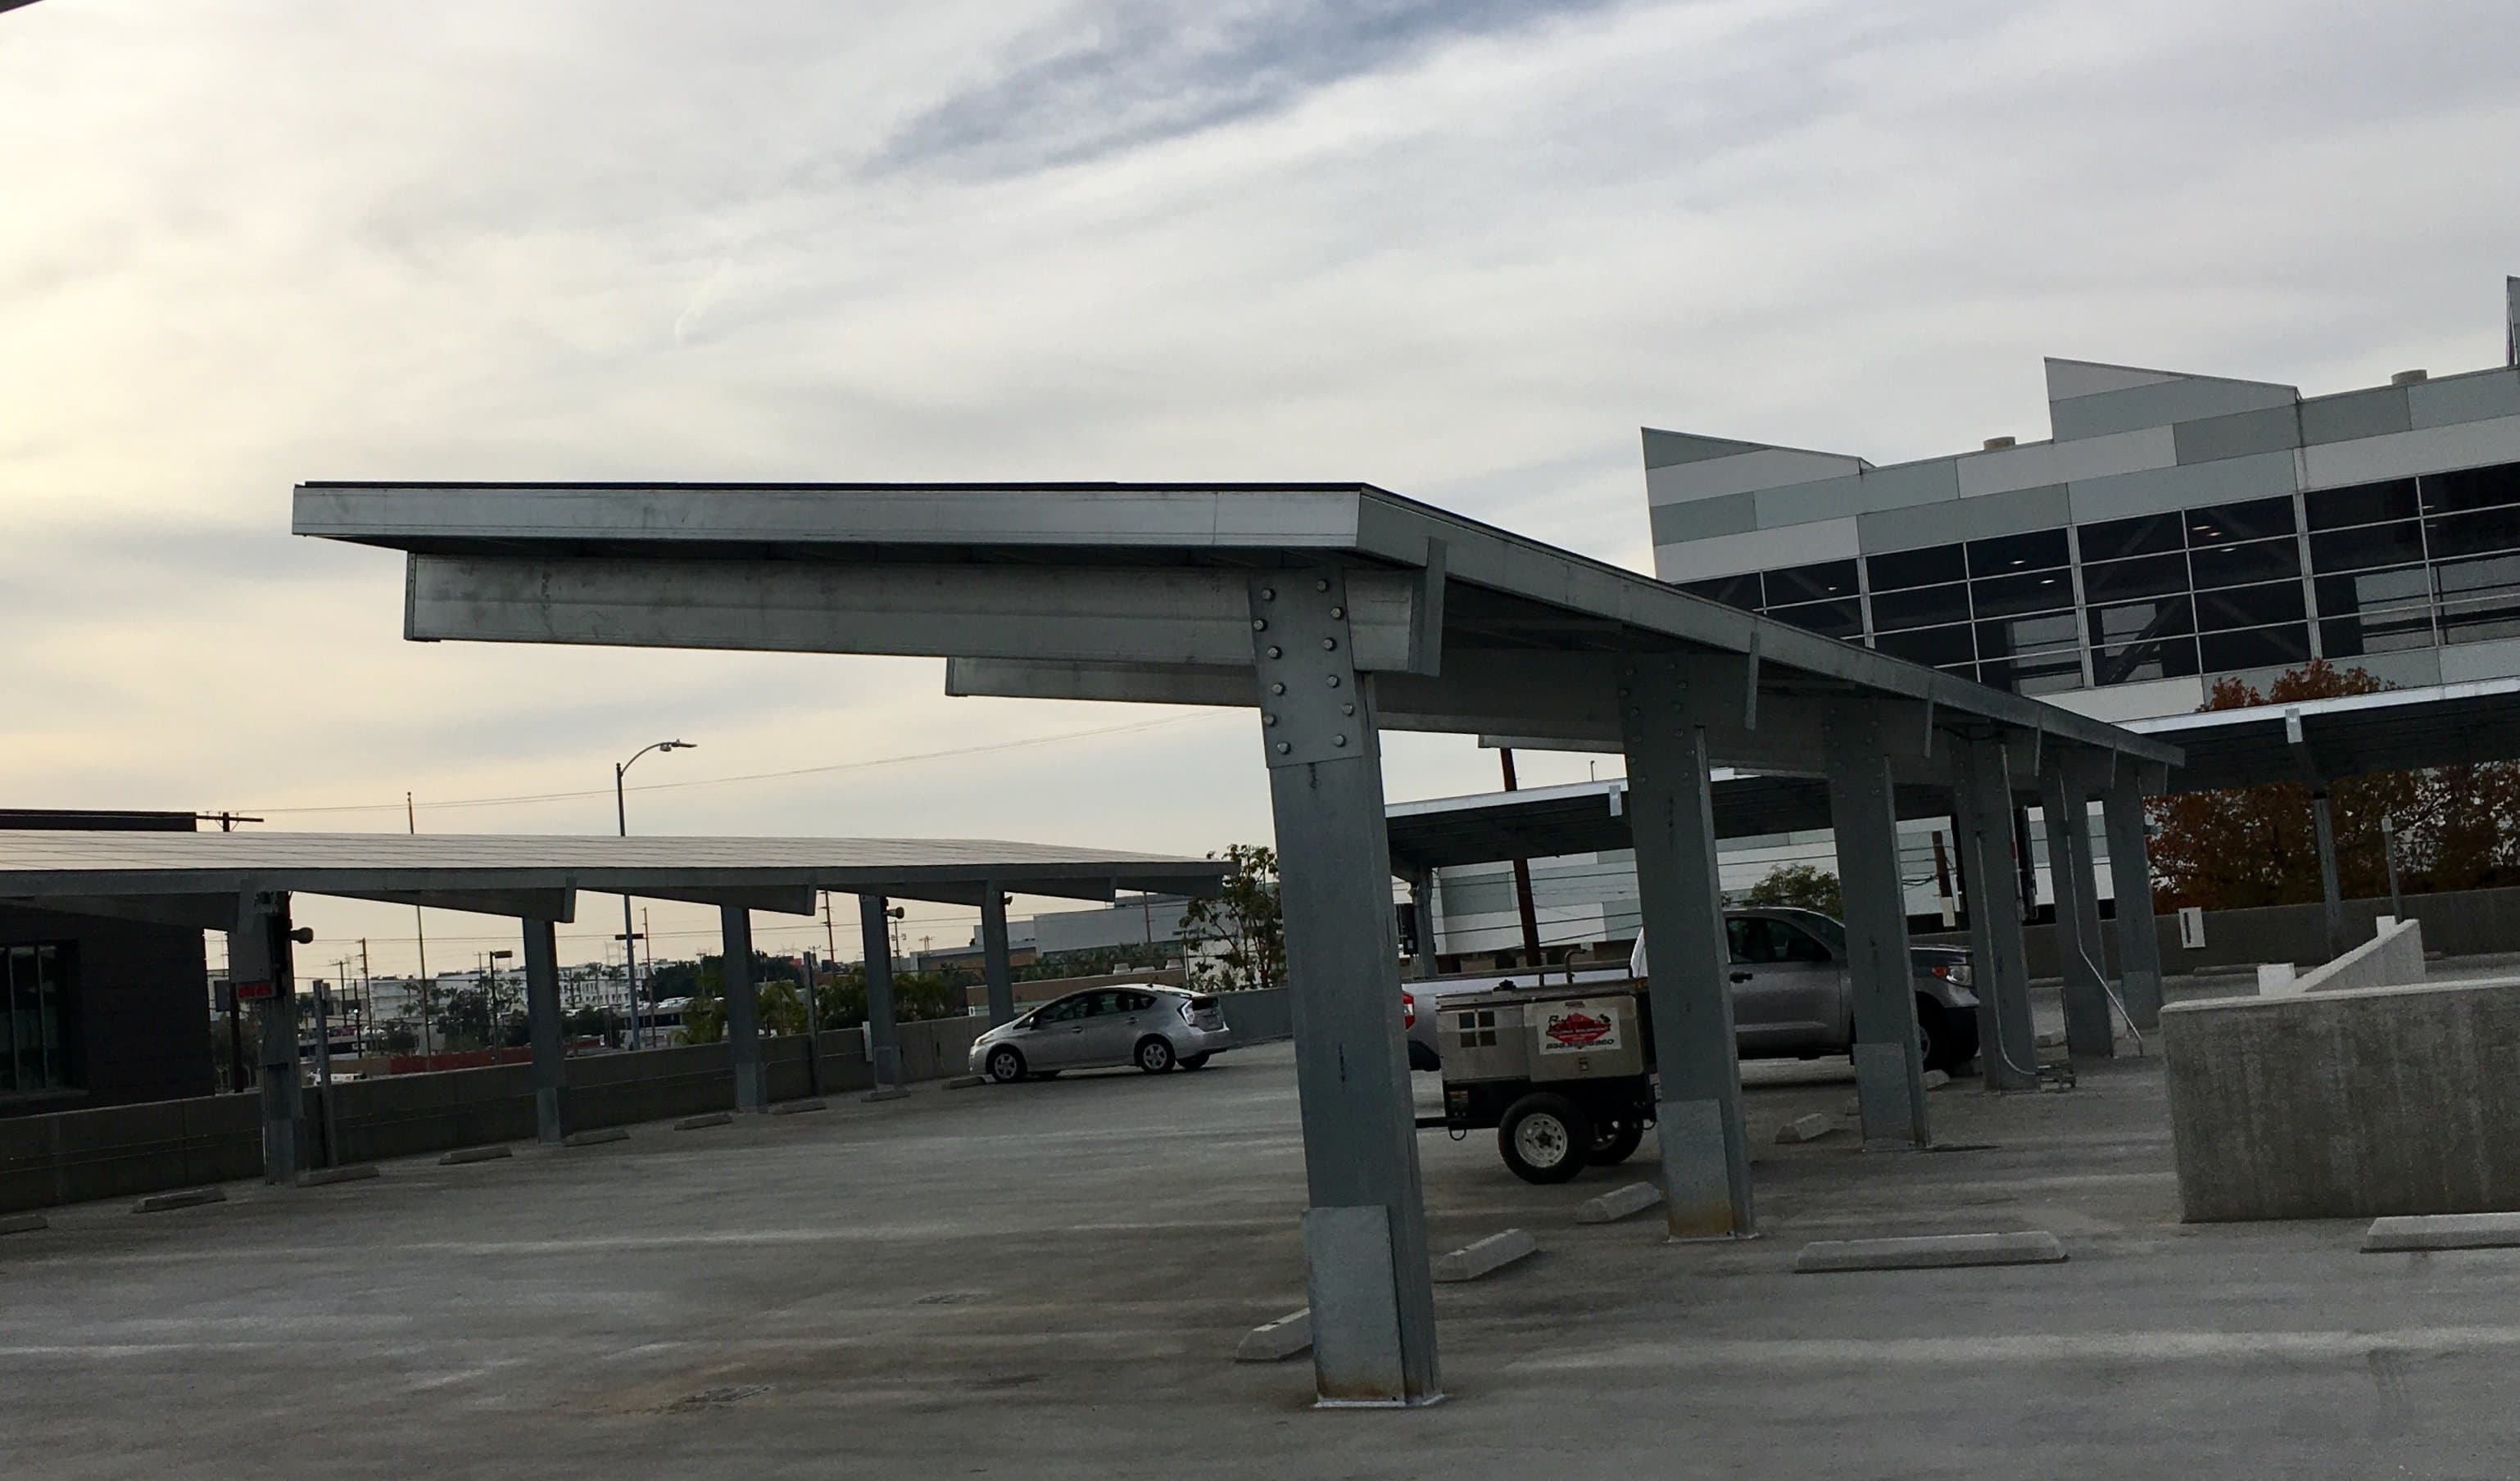
Almost every parking lot resolves into two kinds of rows: rows along an edge, where cars park on one side of a drive aisle, and interior double rows, where two lines of cars park nose to nose. The two standard canopy systems we install map directly to those two conditions. The LETO is a semi-cantilever that covers a single row. The TITAN is a T-cantilever that covers a double row from one column line down the middle. Choosing between them is mostly reading the lot.
LETO: the single-row semi-cantilever
The LETO is an L-shaped structure: a column line at the back of the stall, a beam cantilevering forward over the parked car, and a tilted array on top. A bay spans two parking spaces, about 18 feet, and bays join end to end to shade any length of row. Because the columns sit at the back of the stall, the drive aisle stays completely clear and the full stall depth is usable.
- Best for perimeter rows, rows against a building or property line, and dealership display rows where visibility matters.
- Easiest to drain toward a planter or a curb line behind the stalls.
- Carries about 2.5 to 3 kW per bay with today's modules, less array per column than a TITAN.
- The right answer when a double-row interior layout does not exist or when the aisle must stay column-free on both sides.
TITAN: the double-row T-cantilever
The TITAN puts a single column line down the center of a double row and cantilevers the beam in both directions, so one structure shades four spaces: two side by side and two nose to nose. It is the most efficient geometry for array area per column and per foundation, and it keeps both drive aisles open.
- Best for interior double rows in large surface lots, campuses, retail centers, fleet yards, and transit facilities.
- Carries about 5 to 6 kW per bay, which is why most large canopy projects are TITAN layouts.
- Drains to one edge or to a center gutter depending on tilt direction; the tilt also sets which row gets the taller clearance.
- Shares a column line between two rows, so there are half as many foundations per space as a LETO layout.
Side by side
| LETO | TITAN | |
|---|---|---|
| Shape | L, double column, single cantilever | T, double column, double cantilever |
| Covers | One row, 2 spaces per 18 ft bay | Two rows nose to nose, 4 spaces per bay |
| Array per bay | About 2.5 to 3 kW | About 5 to 6 kW |
| Column line | Back of stall | Center of double row |
| Drive aisle | Clear | Clear on both sides |
| Cost per watt | Higher | Lower |
| Typical use | Perimeter rows, dealerships, multifamily edges | Interior rows, large lots, fleets, campuses |
What is the same
Both systems come in a galvanized box-steel version and an HSS structural-steel version. Both are bolted, with no field welding and no welding inspections. Both use slide-in solar purlins that take any framed module, offer 0, 5, or 10 degree tilt, carry lighting, EV charging, soft-lit under-sheeting, and branding, and are founded on caissons or spread footings designed to the site's soils. Clearance ranges from 8 feet 6 inches to 15 feet, which covers passenger cars through box trucks and transit vehicles.
When neither is the answer
Irregular lots, angled rows that follow a property line, canopies on the top deck of a parking structure, and architectural canopies that double as a branded entry are custom structures. They use the same steel and the same bolted logic, engineered once for the site. The tell is usually a lot where standard bays leave too many spaces uncovered or where the structure has to carry something a standard bay does not, such as signage, a long clear span over a loading zone, or deck-mounted bases.
A practical way to decide
- 01Take the striping plan and mark every double row. Those are TITAN rows.
- 02Mark every single row along an edge or against a building. Those are LETO rows.
- 03Count the spaces each covers and multiply by roughly 1.4 kW per TITAN space and 1.3 kW per LETO space for a first array estimate.
- 04Check the aisles for fire access and the stalls for ADA clearance; a column at the back of a stall never conflicts, a center column line rarely does.
- 05Send us the plan. A site evaluation returns the bay layout, the array size, and the budget range.
Questions
- Can LETO and TITAN be mixed on one lot?
- Yes, and most lots are. Interior double rows take TITAN bays and the perimeter takes LETO bays, all in the same steel system and finish.
- Which has more clearance?
- Both are set to the project's required clearance, from 8 feet 6 inches to 15 feet. On a tilted canopy one edge is taller; we orient the tilt so the taller edge faces the vehicles that need it.
- Which is better for EV charging?
- Either. Chargers mount at the column line in both systems. A TITAN column serves vehicles in both rows, which is convenient for shared charging.